 EN
EN


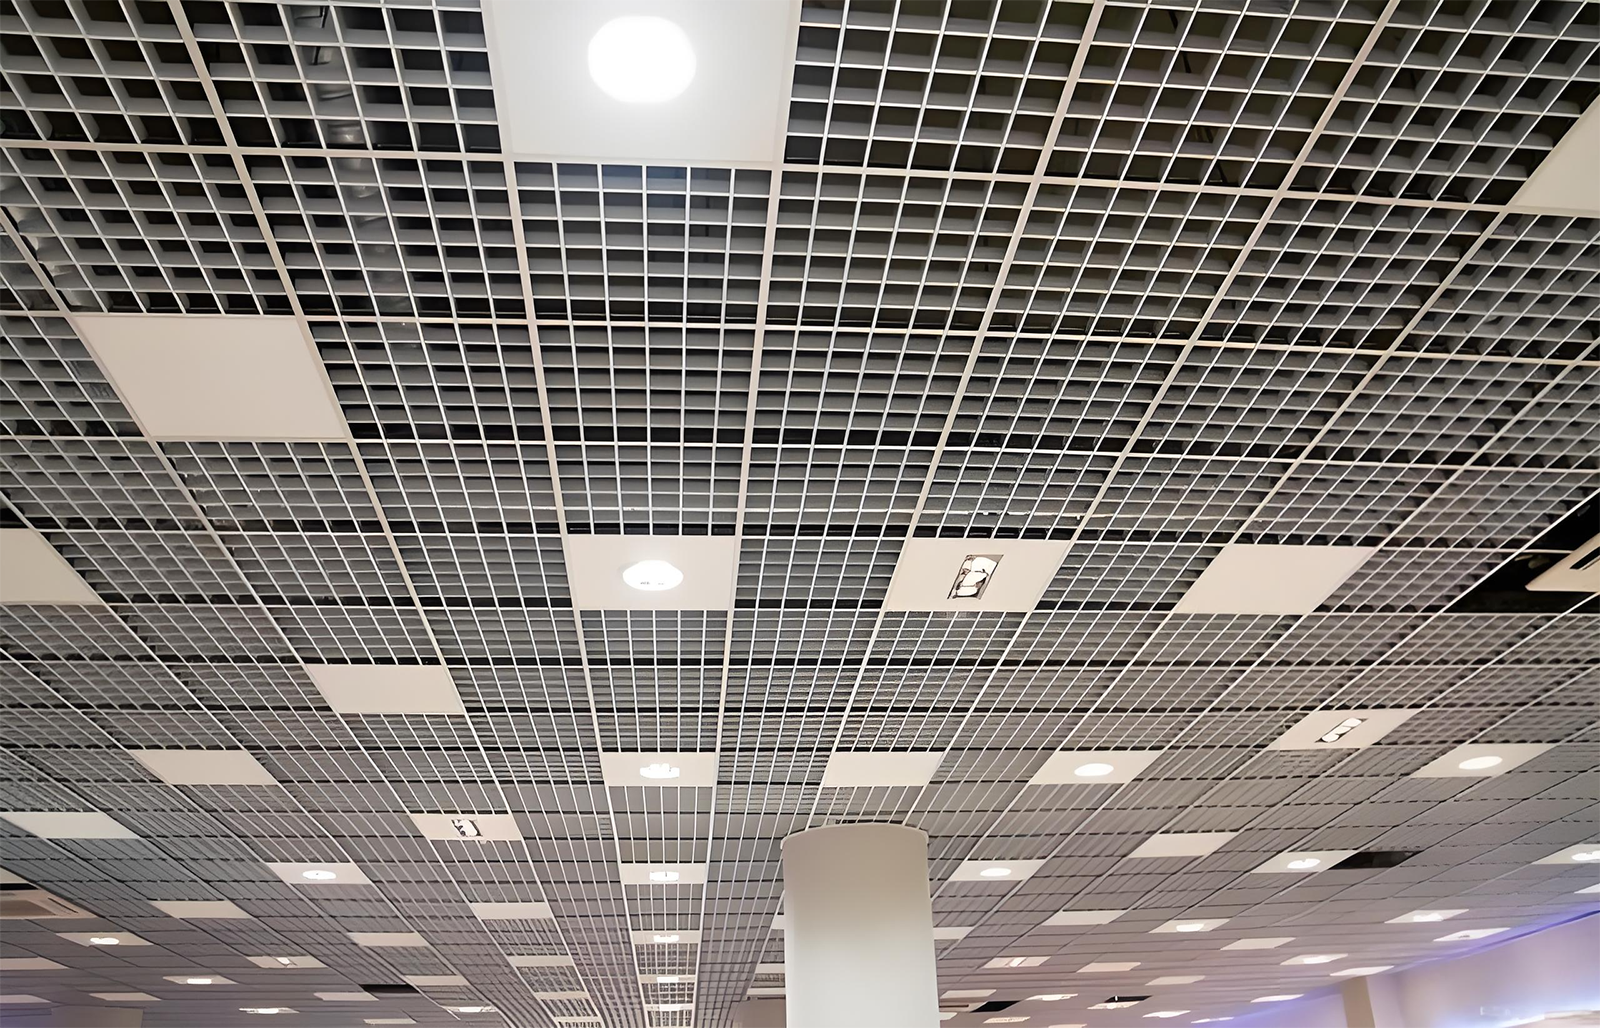
Underground transit stations put a ceiling system through a different kind of stress test than any office lobby or retail store ever will. Passenger volume, fire codes, tunnel ventilation, and a dense web of mechanical, electrical, and plumbing (MEP) lines above the platform all compete for the same limited headroom. The ceiling has to work with that environment, not against it — and that's where aluminum open cell (grid) ceilings have become the default choice for metro operators across Asia, the Middle East, and increasingly Africa and Latin America.
This article looks at two things platform designers care about most: airflow and access.
Why Platform Ceilings Can't Be Solid
A sealed ceiling in a metro station creates two problems immediately.
First, piston effect. Every time a train enters a tunnel, it pushes a wall of air ahead of it. Platforms need that air to escape upward and outward, not slam against a solid soffit and turn into pressure surges that rattle doors and stress structural joints. An open cell layout — essentially a grid of aluminum strips with air gaps between them — lets that pressure equalize through the ceiling plane instead of around it.
Second, smoke evacuation. Fire codes for underground public transport (NFPA 130 in North America, EN 45545 in Europe, and equivalent national standards elsewhere) generally require a clear path for smoke to reach extraction points during an emergency. A closed ceiling blocks that path entirely; an open cell ceiling with the right open-area ratio keeps it clear while still concealing the structural slab above.
Open Area Ratio: The Number That Actually Matters
For any transit ceiling spec, the open area ratio (the percentage of visible gap versus solid aluminum strip) is the number mechanical engineers will ask for first. It typically runs anywhere from 15% to 40%, and the right figure depends on three inputs:
- Platform ventilation design — how much of the airflow load the ceiling itself needs to pass through, versus dedicated extraction grilles
- Acoustic requirements — a higher open ratio improves NRC (noise reduction coefficient) by exposing more sound-absorbing material behind the grid, which matters on platforms where announcements need to stay intelligible over train noise
- Visual density — station architects often want a tighter, more solid-looking grid at eye level near platform edges, and a more open pattern where ductwork or lighting needs to show through intentionally
A good manufacturer will run these as adjustable variables — strip width, spacing, and height — rather than offering a single fixed pattern, because a station's ventilation engineer and its architect rarely want the exact same thing.
Maintenance Access Is a Design Requirement, Not an Afterthought
Above almost every meter of platform ceiling sits something that eventually needs a technician's hands on it: fire suppression piping, CCTV runs, PA speaker wiring, smoke detectors, cable trays. A ceiling that can't be opened without tools or without disturbing adjacent panels turns routine maintenance into a service disruption.
This is where open cell systems have a real advantage over sealed lay-in tile or continuous linear ceilings: individual sections can be designed to lift, hinge, or unclip section by section, so a technician can reach a junction box without dismantling a run of ten meters of ceiling to get to it. For stations that operate close to 20 hours a day, minimizing the footprint of any single maintenance access point is not a nice-to-have — it directly affects how disruptive nighttime maintenance windows are.
Specifiers should ask suppliers three practical questions here:
- Can individual cells or short runs be removed independently, without affecting neighboring sections?
- What's the reinstallation tolerance — does a panel go back into exact alignment, or does removal risk visible gaps over time?
- Is the suspension system rated for repeated removal and reinstallation, or does it degrade after a handful of access cycles?
Material and Fire Performance for Underground Use
Underground platforms sit in the strictest fire-classification tier of any interior application. Aluminum alloy (commonly 1100 or 3003 series) is inherently non-combustible and typically qualifies for A1 or A2 fire ratings without added treatment, which is a meaningful advantage over composite or coated materials that need additional fire-retardant layers to reach the same classification.
Corrosion resistance matters too, though for a different reason underground than outdoors — platform environments deal with humidity from tunnel airflow, cleaning chemicals, and in coastal or high-condensation climates, near-constant moisture exposure. A properly anodized or powder-coated aluminum surface holds up to that cycle far longer than untreated steel or painted gypsum alternatives, which is part of why aluminum systems tend to outlast their original station fit-out by a decade or more.
What This Means for Project Specification
For consultants and contractors scoping a platform ceiling package, the open cell aluminum system earns its place on three fronts at once: it satisfies fire and smoke-path code requirements structurally rather than through add-on devices, it gives MEP teams a maintenance-friendly ceiling instead of a sealed obstacle, and it does both while meeting the acoustic and visual standards that station architects are held to.
The detail that separates a good installation from a mediocre one usually isn't the aluminum itself — most reputable suppliers use comparable alloy grades — but the precision of the grid fabrication and the flexibility of the access design. A ceiling that looks identical from the platform but performs very differently in a five-year maintenance cycle is a common gap between suppliers, and it's worth asking for it in writing before specification is finalized.