 EN
EN


Gymnasiums and sports halls create one of the toughest acoustic environments in commercial construction. Hard floors, exposed masonry or metal-clad walls, high ceilings, and large open volumes combine to produce long reverberation times — the kind of trailing echo that makes a referee's whistle blur into the next play, drowns out a coach's instructions across the court, and turns a packed stands into an unintelligible wall of noise. At the same time, most competitive and training facilities have strict clearance requirements: backboards, netting anchors, lighting rigs, and overhead scoreboards all need a defined minimum height, and any acoustic treatment that eats into that clearance is a non-starter before the conversation even begins.
This is where most conventional ceiling solutions fail. Thick fiberglass panels, deep acoustic clouds, and bulky suspended systems solve the reverberation problem but consume plenum height the facility can't spare. Aluminum baffle ceilings solve both problems at once — and understanding why requires looking at how the system is actually engineered, not just what it's marketed to do.
The Core Conflict: Reverberation Control vs. Clear Height
Sports halls are typically sized to code-minimum or competition-standard clear heights (commonly 7–12.5 meters depending on the sport and level of play). Every centimeter of vertical space is already allocated to lighting, HVAC ductwork, structural bracing, and equipment. A conventional flat acoustic ceiling, mounted low enough to be effective, often conflicts directly with these requirements.
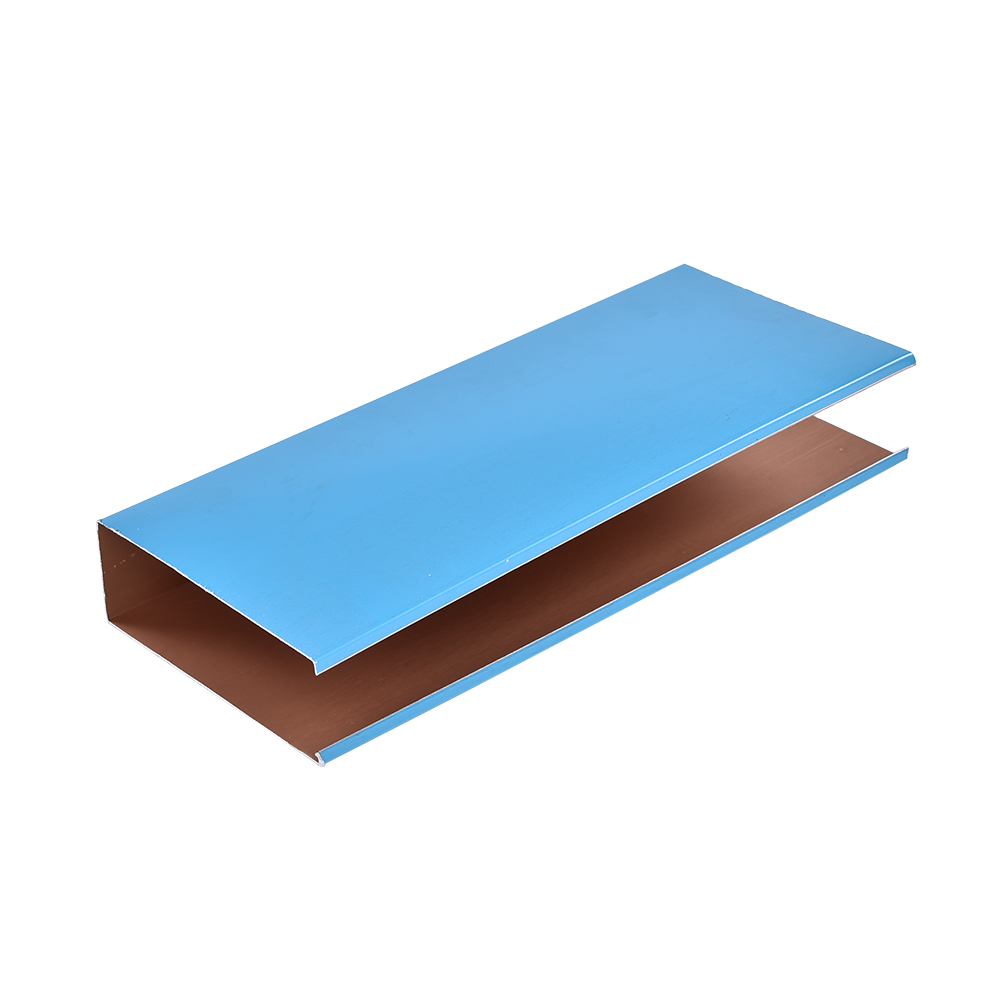
Baffle ceilings sidestep this conflict because they don't rely on ceiling depth for performance — they rely on surface area and orientation. Instead of a single flat plane absorbing sound from one direction, vertical aluminum baffles hang like blades, exposing two absorbing faces per panel to the room. This means the system can be mounted flush against the structural ceiling or roof deck, adding minimal drop height, while still presenting far more absorptive surface area per square meter of floor than a flat panel ever could.
How Baffle Geometry Delivers Absorption Without Depth
The acoustic performance of a baffle system comes down to three adjustable variables, all of which can be tuned without increasing the system's drop from the structural deck:
- Panel spacing. Reducing the gap between baffles increases the density of exposed absorptive surface per square meter, raising the effective NRC (Noise Reduction Coefficient) of the installed area without adding height.
- Panel depth (front-to-back), not drop height. A baffle can be 100mm, 150mm, or 200mm deep front-to-back while still being mounted with only a few centimeters of clearance below the structural ceiling — depth adds absorption surface, not vertical intrusion.
- Perforation and backing. Micro-perforated aluminum faces combined with sound-absorbing fleece or mineral wool backing target the mid-to-low frequency range that dominates gymnasium noise — bouncing balls, whistle blasts, and crowd noise — rather than only treating high-frequency chatter, which is the weak point of many lightweight foam alternatives.
For competitive facilities where every centimeter of clearance is contractually specified, this distinction between "panel depth" and "drop height" is usually the deciding factor in the ceiling selection.
Why Gymnasium Acoustics Need a Different Target Than Offices or Hospitals
Most acoustic ceiling literature is written around office and healthcare environments, where the dominant noise sources are speech and HVAC hum — mid-to-high frequency, relatively low energy. Gymnasiums are a different acoustic problem entirely:
- Impact noise dominates. Bouncing balls, dropped equipment, and footfall on hardwood or synthetic court flooring generate low-frequency impact energy that travels further and decays more slowly than speech.
- Volume amplifies reverberation time. A large, open, hard-surfaced volume without absorptive treatment can produce reverberation times well beyond the 1.5–2 second range recommended for multi-purpose sports halls, compared to well under 1 second typically targeted in office interiors.
- Speech intelligibility still matters. PA announcements, coaching instruction, and emergency notifications need to remain clear even while the space is absorbing impact and crowd noise — which means the ceiling has to perform across a broader frequency range than a typical commercial interior.
This is why a baffle system specified for a gymnasium should be evaluated on NRC rating, panel spacing density, and low-frequency performance data — not just the generic "sound absorption" claims common to decorative baffle products designed for lobbies and retail interiors.
Impact Resistance: The Structural Requirement Nobody Talks About
A ceiling panel in an office rarely has to survive a direct hit. A ceiling panel over a basketball court, volleyball court, or multi-use training hall does — errant shots, thrown equipment, and occasional contact during high-ceiling installation or maintenance work are a normal part of the building's service life.
This changes the material specification conversation:
- Alloy and thickness. Aluminum baffles for sports environments typically call for thicker gauge material (1.0–1.5mm, versus 0.5–0.8mm common in decorative interior baffles) and alloys selected for impact toughness rather than just formability.
- Edge and suspension detailing. Panels need suspension hardware rated to resist lateral impact without dislodging — a baffle that swings loose from a stray ball strike is both a safety hazard and a maintenance headache.
- Corrosion resistance for humid environments. Swimming facilities and multi-purpose halls with high occupant density often run at elevated humidity. Aluminum's natural corrosion resistance is an advantage here over steel or mineral-fiber alternatives, but the finish (powder coating vs. anodizing) should be selected with moisture exposure in mind.
Specification Checklist for Gymnasium & Sports Hall Baffle Ceilings
For architects, contractors, and facility owners evaluating a baffle ceiling for a sports environment, the following points are worth confirming with the manufacturer before finalizing a spec:
- Available clear height above the structural deck — confirm the minimum drop height the baffle suspension system requires, separate from panel depth.
- NRC rating at the proposed spacing and perforation percentage, ideally with low-frequency performance data, not just an averaged single-number rating.
- Panel gauge and alloy, matched to the level of impact exposure (recreational vs. competitive vs. multi-purpose training use).
- Suspension system impact rating and maintenance access requirements.
- Finish and corrosion protection suited to the facility's humidity and cleaning regime (chlorine exposure for aquatic centers, in particular, changes the finish requirements considerably).
- Fire performance rating, since large-occupancy sports facilities typically fall under stricter fire code classifications than standard commercial interiors.
Getting the Balance Right
A well-specified aluminum baffle ceiling doesn't force a trade-off between acoustic comfort and usable height — it resolves the conflict by shifting where the performance comes from. Instead of depth below the structural deck, the system draws on panel geometry, spacing density, and surface treatment to hit the reverberation targets a sports hall actually needs, while leaving the clearance the sport itself demands untouched.
For facility owners and contractors working through this specification, the right approach is to start with the actual reverberation time target for the hall's intended use, then work backward into panel spacing, depth, and perforation — rather than starting from a standard product spec sheet and hoping it fits the space.
Table of Contents
- The Core Conflict: Reverberation Control vs. Clear Height
- How Baffle Geometry Delivers Absorption Without Depth
- Why Gymnasium Acoustics Need a Different Target Than Offices or Hospitals
- Impact Resistance: The Structural Requirement Nobody Talks About
- Specification Checklist for Gymnasium & Sports Hall Baffle Ceilings
- Getting the Balance Right