 EN
EN


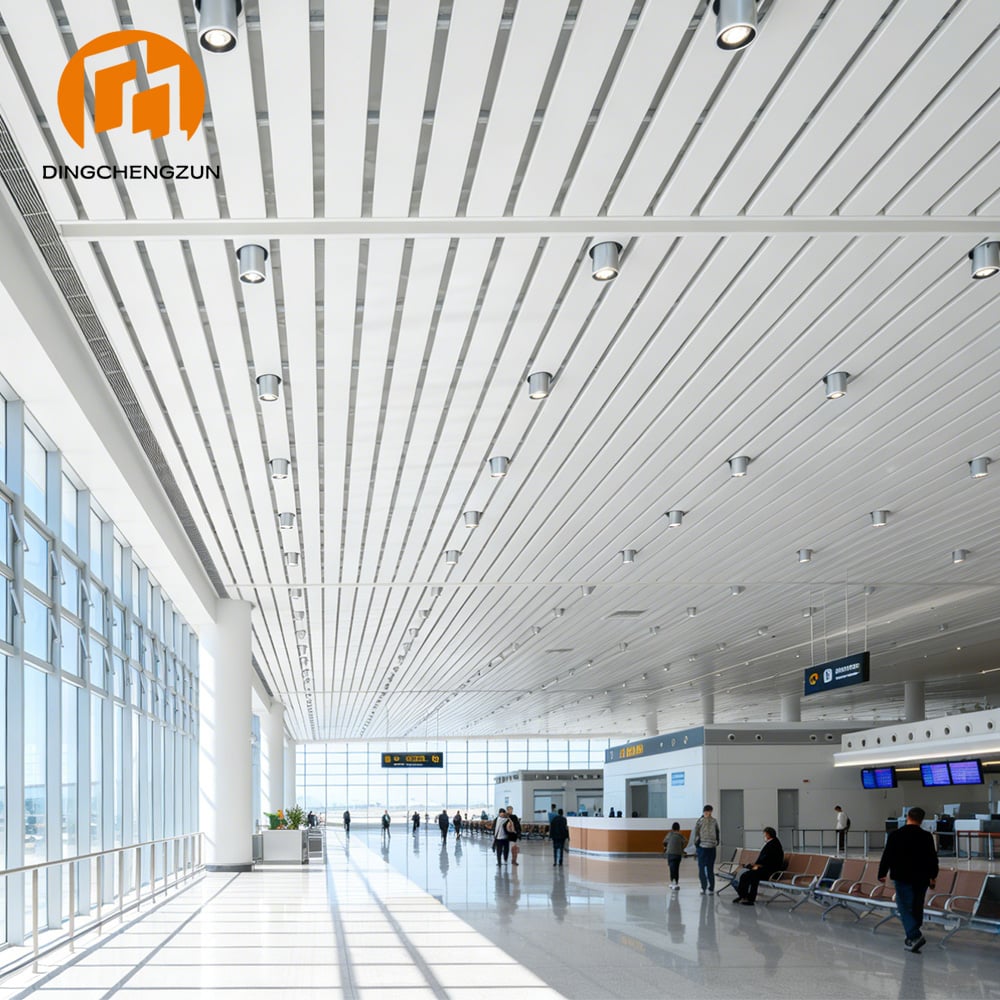
Why Airports Are a Distinct Ceiling Challenge
Few interior environments push a ceiling system harder than an airport terminal. Passenger volumes run into the tens of thousands per day, operations never fully stop, sightlines stretch for hundreds of meters, and ceiling heights are often two or three times those of a typical commercial building. On top of that, terminals sit under some of the strictest fire, seismic, and public-safety codes of any building type.
Aluminum has become the default ceiling material for this environment for a simple reason: it is one of the few materials that can meet fire-safety and structural requirements at scale while still being light enough, and modular enough, to be reconfigured as airports expand and building services evolve. Dingchengzun's own project history reflects this — see the Guangzhou Xintang Station case for an example of how these principles play out in a large transit hub.
Core Performance Requirements for Airport Ceilings
Before choosing a ceiling system, most terminal projects are evaluated against four performance criteria:
- Fire safety and non-combustibility — Aluminum ceiling systems for public transit interiors are typically specified to A2 non-combustible ratings under standards such as China's GB 8624 or equivalent international codes (IBC, EN 13501), a requirement that is non-negotiable in high-occupancy transit buildings.
- Structural load and large-span stability — Terminal roof structures often span wide column grids, so ceiling weight, suspension point spacing, and wind/seismic load behavior all factor into system selection.
- Acoustic control — Vast open volumes amplify PA announcements, crowd noise, and mechanical system sound. Ceiling geometry and perforation directly affect how well an interior manages that noise.
- 24/7 durability — Continuous foot traffic, cleaning cycles, and constant HVAC operation mean ceiling systems need to perform without degradation for decades, not years.
Ceiling System Types Suited to Terminal Design
No single ceiling product fits every zone of an airport. In practice, terminal projects usually draw from several product families:
- Linear and strip aluminum ceiling for directional wayfinding along long concourses, where a continuous linear pattern helps guide passenger flow visually toward gates and exits.
- Fireproof open cell ceiling grid, purpose-built for transit environments — see Dingchengzun's Fireproof Aluminum Open Cell Ceiling Grid for Airport & Transit Projects, which keeps the plenum space above visually open while still organizing lighting, HVAC, and sprinkler routing.
- Baffle ceiling systems, which combine open airflow with strong acoustic performance in large check-in halls — see the aluminum baffle ceiling product line for indoor/outdoor configurations suited to terminal entrances and canopies.
- Suspended and profile ceiling systems for architectural feature areas such as atriums or check-in hall centerpieces — see the aluminium suspended ceiling and aluminium profile ceiling application pages for underlying system mechanics.
Zone-by-zone, this typically breaks down as: open-cell grid or baffle systems in check-in and security halls where service access matters most; linear strip ceilings along concourses for wayfinding; and acoustic-focused baffle or perforated systems near boarding gates, where noise control becomes a priority.
Integration with Airport Building Systems
A terminal ceiling is a coordination surface as much as a finish. Every major system in the building touches it at some point:
- HVAC diffusers, return-air paths, and smoke exhaust routes need to be planned around the ceiling's open or closed geometry.
- Linear lighting channels and downlights are typically integrated directly into the suspension grid to maintain even illumination across very large floor areas.
- Signage, CCTV, and public-address speakers usually mount within or below the ceiling plane, which favors systems with a repeating, modular layout that keeps penetrations organized rather than scattered.
- Access panels are planned at defined intervals so maintenance teams can reach mechanical and electrical systems without disturbing the finished ceiling elsewhere — a critical requirement for a building that effectively never closes.
Material and Finish Considerations Specific to Airports
Airports are frequently located in coastal, humid, or high-UV environments, and their ceilings are expected to hold their appearance for decades under constant artificial and natural light. That makes corrosion resistance, long-term color stability, and coating durability (powder coating, PVDF, or fluorocarbon finishes) especially important selection criteria — alongside the lightweight advantage aluminum offers for large-span structural loading, and the ability to remove and replace individual panels for MEP access without tearing out surrounding ceiling area.
Why Choose Dingchengzun for Airport Projects
Dingchengzun supports airport and large transit-hub projects with production capacity of up to 50,000 sqm/day, custom fabrication for curvature, spacing, and finish, and in-house project engineering support for coordinating fire-rating certification, lighting layout, and MEP integration across large single-site installations. Explore the full product range or review related transit project work in our cases.
Get a Ceiling Design Consultation for Your Terminal Project
Whether you're planning a new terminal build or a renovation phase, our team can help match ceiling zone-by-zone to fire, acoustic, and maintenance requirements. Contact Dingchengzun to request a project consultation or sample.
Table of Contents
- Why Airports Are a Distinct Ceiling Challenge
- Core Performance Requirements for Airport Ceilings
- Ceiling System Types Suited to Terminal Design
- Integration with Airport Building Systems
- Material and Finish Considerations Specific to Airports
- Why Choose Dingchengzun for Airport Projects
- Get a Ceiling Design Consultation for Your Terminal Project