CONTACT US NOW TO RECEIVE A QUICK QUOTE, SAMPLE SUPPORT, AND ENGINEERING SERVICE GUARANTEE.

All Categories
Strip Ceiling
Home> Products> Strip Ceiling

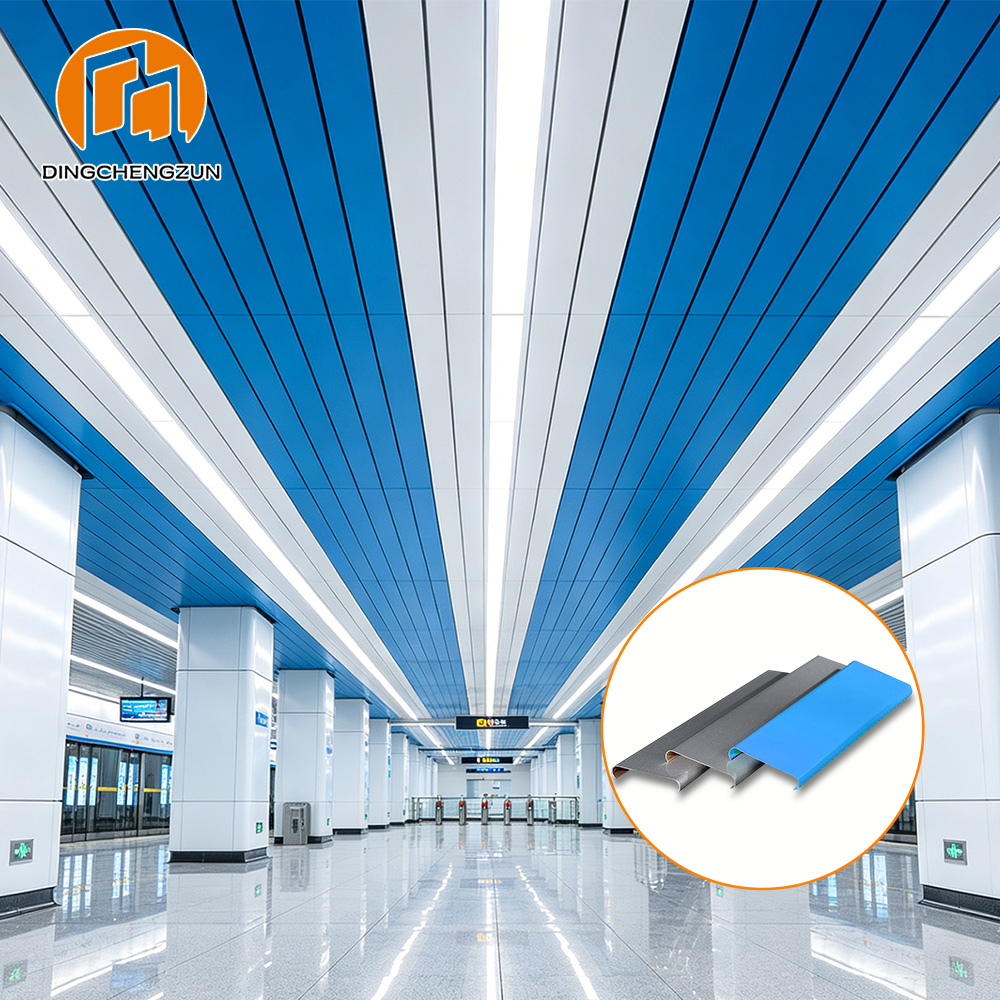
Blue & White Aluminum Strip Ceiling for Metro & Subway Stations — Urban Rail Transit Ceiling System

Engineered specifically for underground and elevated rail transit stations, this dual-tone aluminum strip ceiling system combines transit-line color identity, seamless long-span installation, and decades-long maintenance-free performance. From platform level to concourse and transfer halls, it delivers the continuous, direction-guiding ceiling line that passengers instantly recognize — while giving station operators a system built to survive constant piston-wind pressure, high humidity, and round-the-clock foot traffic without ever needing to be replaced.

Introduction

Unlike general-purpose strip ceilings used in offices or retail, this system is purpose-built for rail transit environments, where the ceiling has to do three jobs at once: reinforce the line's visual identity (through station-standard color coding), span long station halls without visible sagging or seam misalignment, and stay serviceable for the decades-long lifespan of a metro line. The photographed installation shows the typical result — alternating blue and white strips running the length of the platform, paired with integrated light troughs to create a strong perspective effect that helps passengers orient themselves the moment they step off the train.

Structure & Color System

  • Multi-tone strip arrangement (blue, white, silver-grey, or custom RAL colors) laid out to match a specific metro line's official color-identity system, or customized per individual station.
  • Concealed snap-lock joints between strips keep seams tight and shadow-free, so the ceiling reads as continuous lines from platform level rather than a series of separate panels.
  • Reinforced profile cross-section resists the pressure fluctuations caused by train-induced piston wind, preventing rattling, resonance, or loosening over years of operation.

Technical Specifications

Item Specification
Base Material 3003 / 5005 aluminum-magnesium alloy
Panel Thickness 0.6mm – 1.0mm (mid-to-heavy grade recommended for transit)
Panel Width 84mm / 100mm / 150mm (standard metro module widths)
Surface Finish PVDF fluorocarbon coating or electrostatic powder coating
Fire Rating Class A non-combustible, meets rail transit fire code requirements
Suspension System Exposed or concealed keel grid with spring-clip locking; removable for access panels

Performance Built for Transit Conditions

  • Moisture & Corrosion Resistance — holds up to the constant dampness and limited ventilation typical of underground platforms without rusting, warping, or discoloring.
  • Serviceable Access — station ceilings conceal dense runs of fire, ventilation, and CCTV infrastructure; individual strips can be removed for maintenance without disturbing the surrounding ceiling.
  • Acoustic Control — perforated strip options with acoustic backing reduce reverberation from train arrivals and departures across the station hall.
  • Line-Wide Standardization — supplied in consistent color batches and module sizes across every station on a line, eliminating visible color drift between stations built at different times.

Application Scenarios

Metro platform levels, station concourses, transfer corridors, entrance canopies, high-speed rail waiting halls, and bus rapid transit terminals — anywhere a transit authority needs a ceiling that reinforces line identity at scale.
More Products

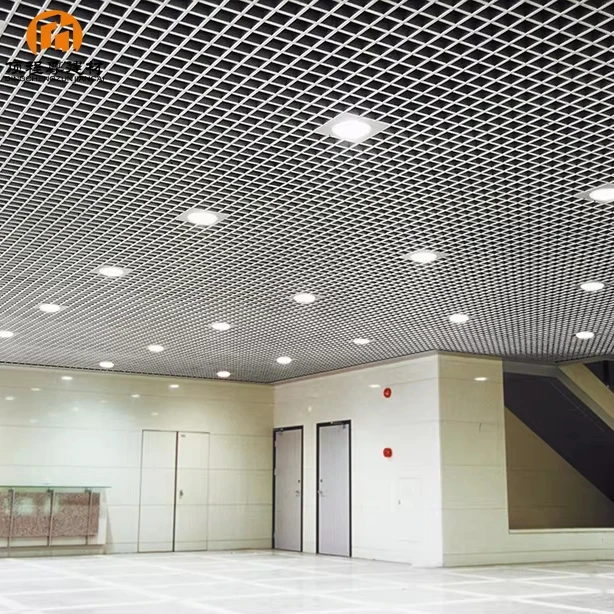
  • Decorative Modern Style Pop Interior Metal Open Aluminum Ceiling Grid Ceiling
    Decorative Modern Style Pop Interior Metal Open Aluminum Ceiling Grid Ceiling

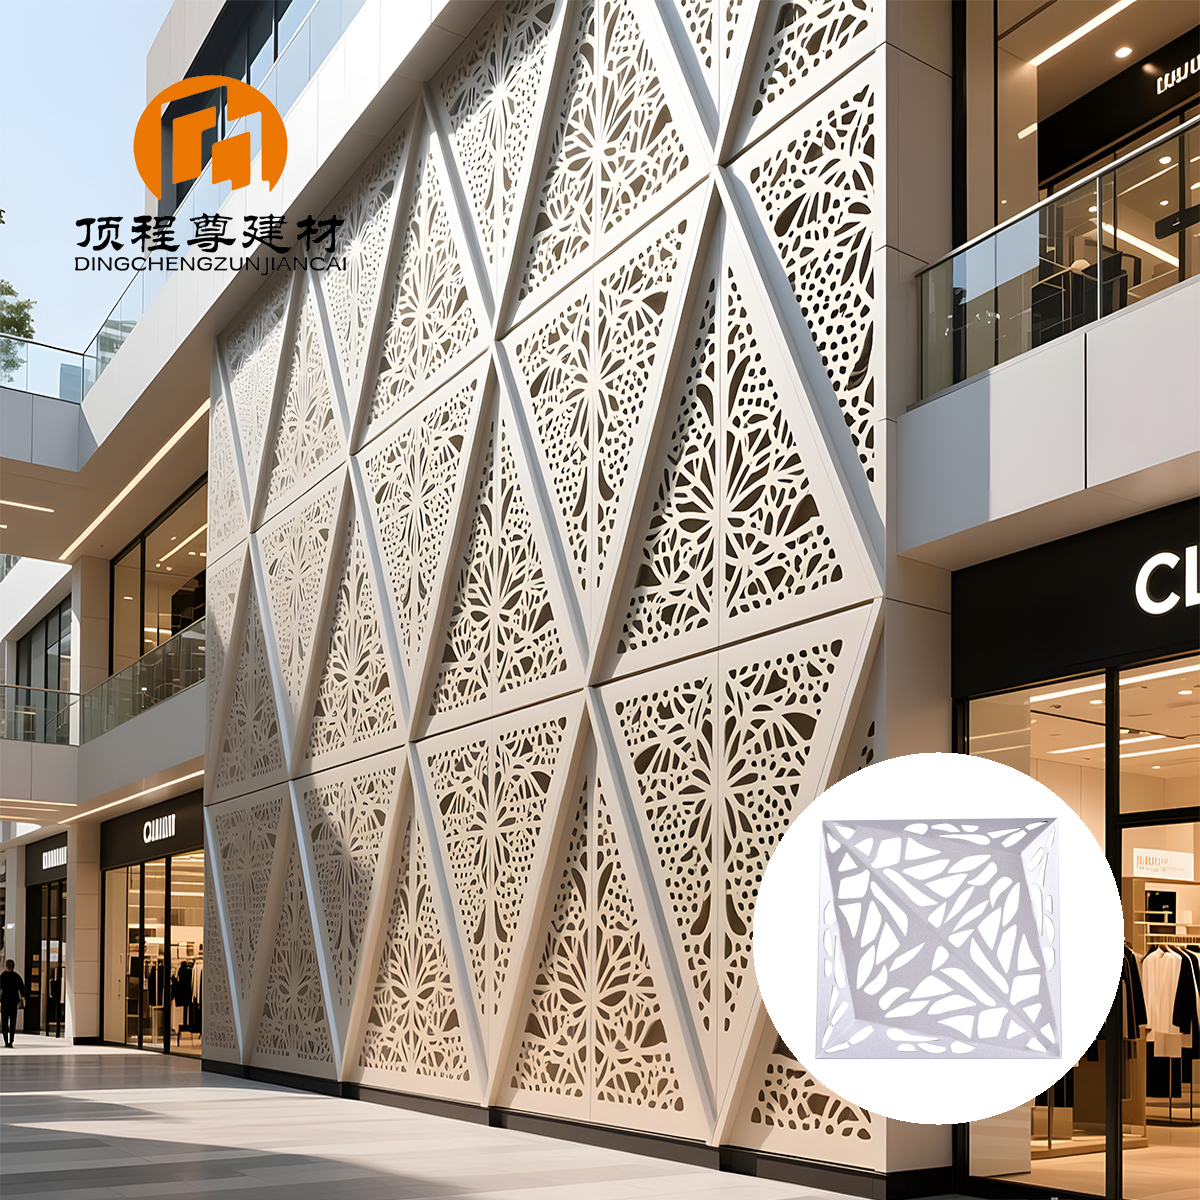
  • Laser Cut Aluminum Panels for Decorative Facade Cladding
    Laser Cut Aluminum Panels for Decorative Facade Cladding

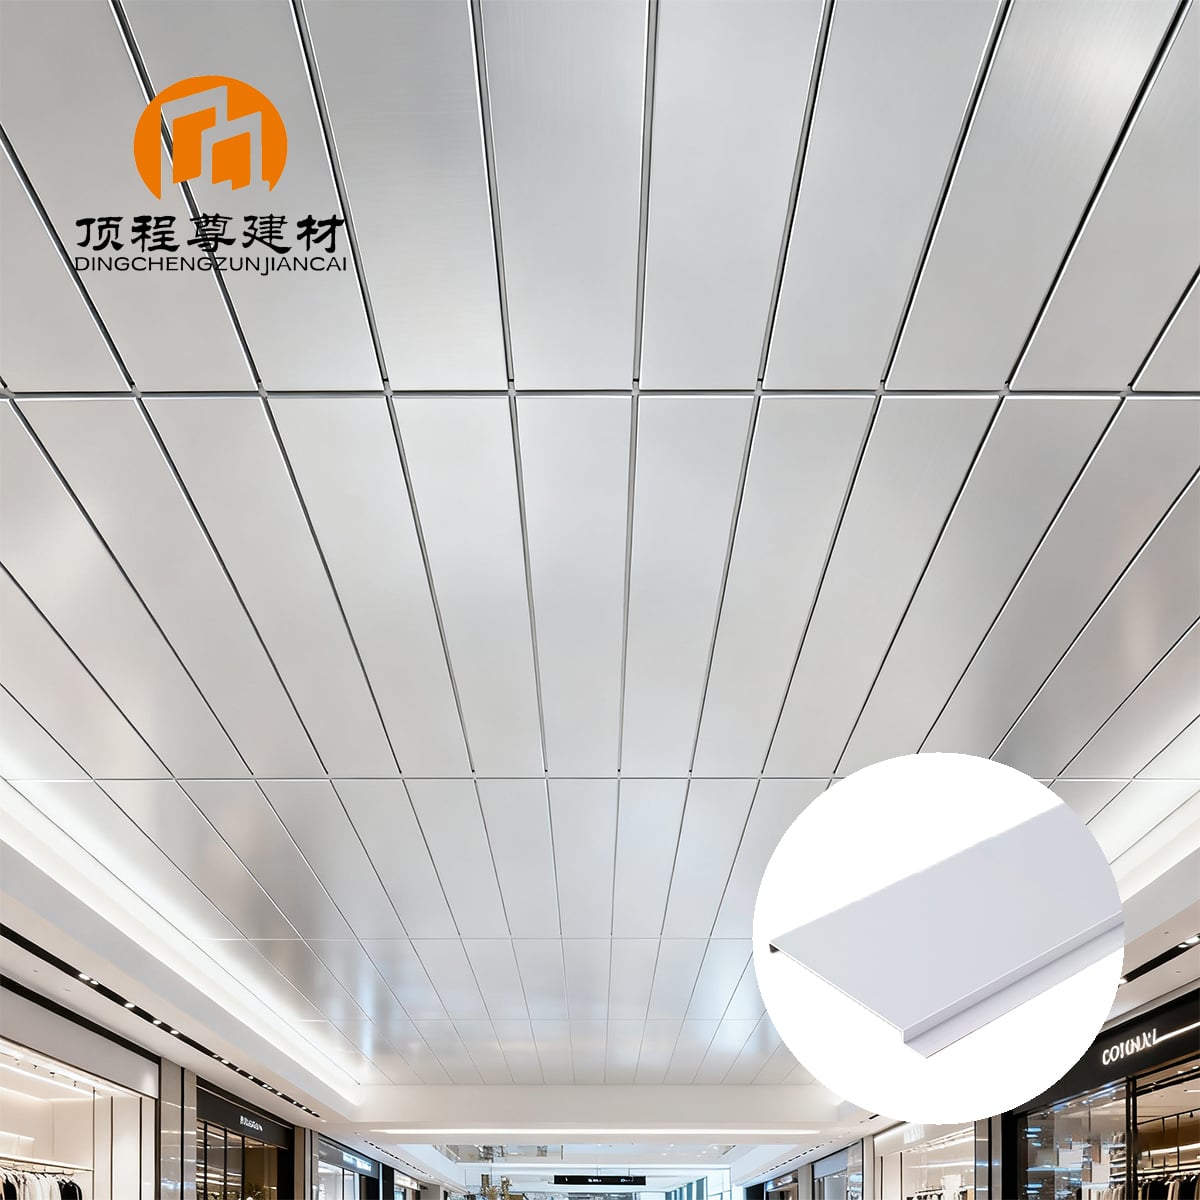
  • Premium Aluminum Strip Ceiling: A2 Fire-Rated, Customizable & Sustainable Architectural Solution
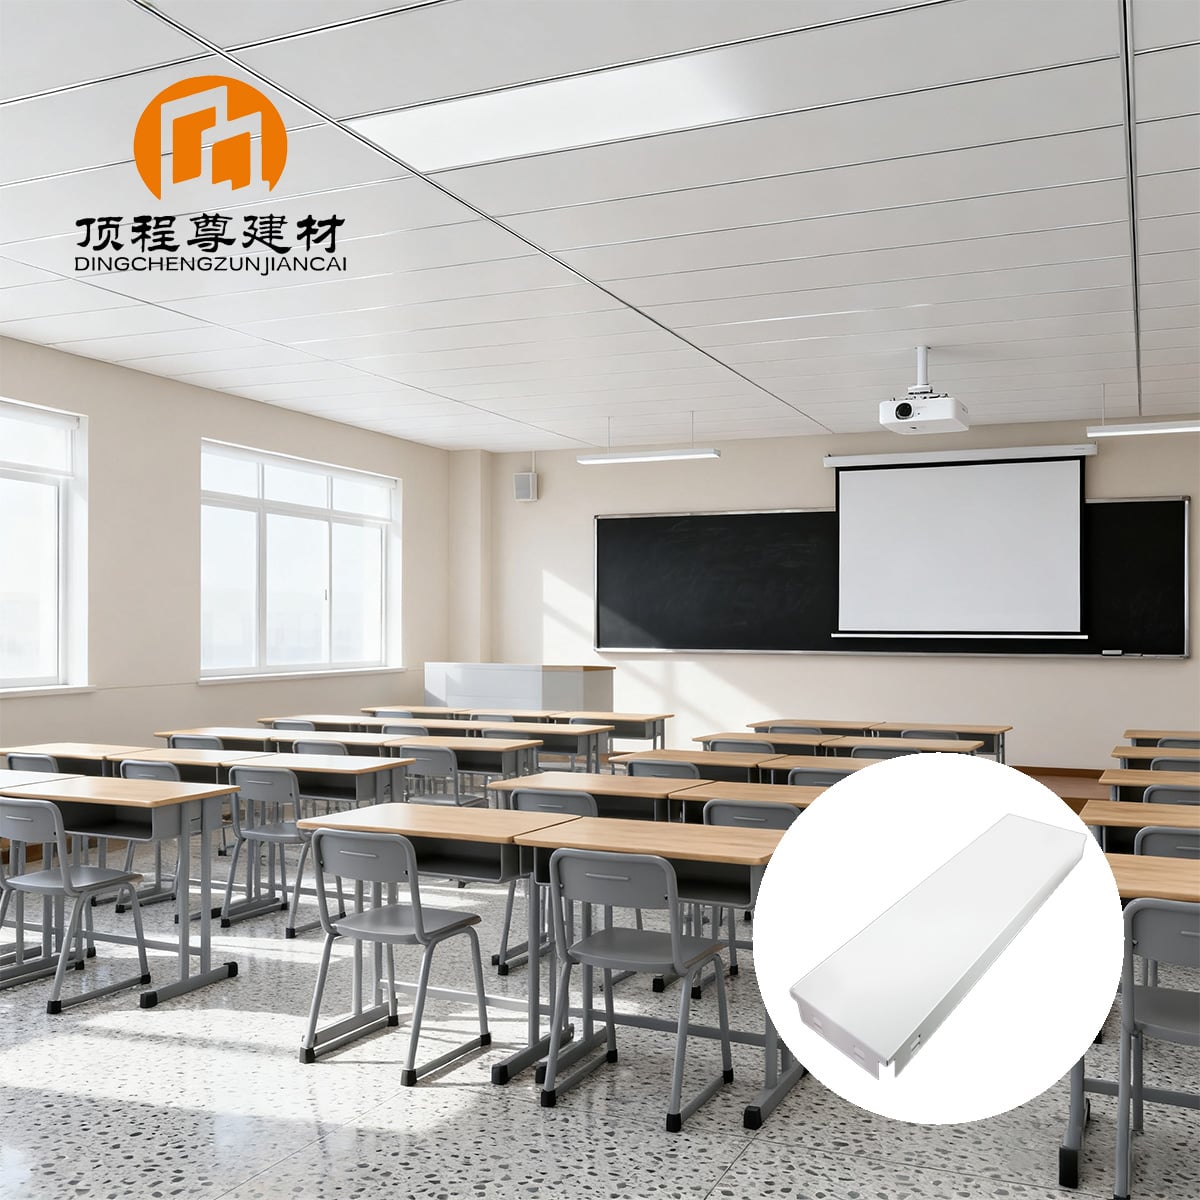
    Premium Aluminum Strip Ceiling: A2 Fire-Rated, Customizable & Sustainable Architectural Solution

  • 300mm*1200mm Office-Specific Aluminum Clip-in  Ceiling | A2 Fireproof & Antibacterial | Quick-Installation System

    300mm*1200mm Office-Specific Aluminum Clip-in Ceiling | A2 Fireproof & Antibacterial | Quick-Installation System

Get a Free Quote

Our representative will contact you soon.
Email
Phone/WhatsApp/WeChat
Name
Company Name
Message
0/1000

Get a Free Quote

Our representative will contact you soon.
Email
Phone/WhatsApp/WeChat
Name
Company Name
Message
0/1000

Get a Free Quote

Our representative will contact you soon.
Email
Phone/WhatsApp/WeChat
Name
Company Name
Message
0/1000