 EN
EN


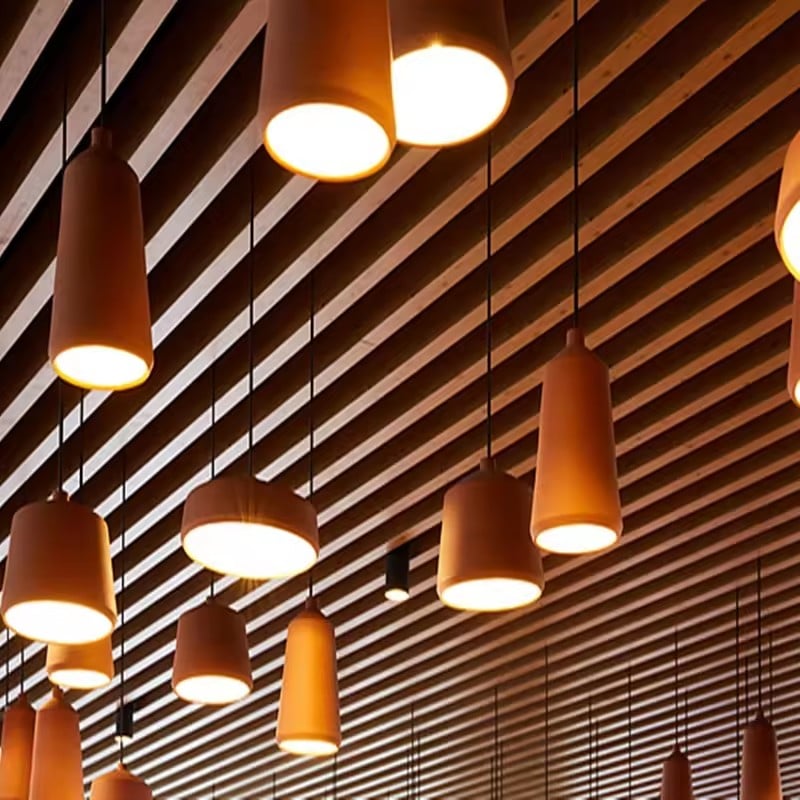
Walk through any modern transit hub, shopping mall atrium, or corporate lobby, and you'll likely see it overhead: rows of deep, U-shaped aluminum profiles suspended in parallel, casting clean linear shadows across the ceiling plane. This is the U-Baffle Ceiling — one of the most widely specified linear ceiling systems in large-scale commercial and infrastructure projects today.
For procurement teams, contractors, and architects sourcing this product internationally, understanding the profile geometry, material grades, and specification variables isn't optional — it's what determines whether a shipment matches the design intent and the local fire code. This guide covers everything you need to specify, quote, and procure U-Baffle ceiling systems with confidence.
What Is a U-Baffle Ceiling?
A U-Baffle ceiling is a linear suspended ceiling system built from aluminum profiles with a U-shaped (channel) cross-section, hung vertically and parallel to one another at consistent intervals below the structural deck. The open channel faces downward or to the side, creating a recessed, three-dimensional shadow line that flat or box-profile baffles don't produce.
This distinguishes U-Baffle from standard square-tube linear ceilings (often called aluminum square-pass or "linear pass" ceilings), which use a fully closed rectangular or square cross-section and read as flatter, more uniform surfaces. The open channel of a U-Baffle profile also gives it greater structural rigidity per unit weight, making it a common choice for longer suspension spans in large-volume spaces.
In international project specifications, U-Baffle is typically grouped under the broader Linear Baffle Ceiling System category, alongside other profile shapes such as knife-blade, trapezoidal, and radius (curved) baffles — each offering a different acoustic and visual character.
Classifying U-Baffle Profiles
By Channel Depth
| Model | Typical Depth | Best For |
|---|---|---|
| U100 (Shallow) | ~100mm | Office corridors, retail interiors, hotel lobbies — standard commercial spaces |
| U150 (Deep) | ~150mm | Large-span public spaces, gymnasiums, exhibition halls — where a stronger architectural presence is needed |
Deeper profiles deliver a bolder visual statement but generally use more material per linear meter and carry more self-weight, which increases the load requirement on the suspension grid.
By Material
- Aluminum U-Baffle — the dominant choice: lightweight, corrosion-resistant, and available in multiple finishes (anodized, powder-coated, PVDF/fluorocarbon coating). Suitable for both interior applications and semi-exterior transition zones like soffits and canopy undersides.
- Galvanized Steel U-Baffle — higher structural strength, typically specified for industrial projects with stricter load or fire-resistance requirements.
- Composite (Aluminum Core + Wood-Grain Laminate) — combines the structural benefits of aluminum with a decorative wood-look finish, commonly used in hospitality and premium commercial interiors.
By Function
- Decorative-only — profile geometry alone creates the visual effect; no interior acoustic treatment.
- Acoustic composite — the channel is filled with sound-absorbing material (often mineral wool or acoustic foam) or the surface is perforated, adding noise reduction on top of the visual effect. Common in office and education projects with defined acoustic performance targets.
Full Specification Reference: Profile Dimensions and Thickness
U-Baffle ceilings are not produced to a single fixed ratio. Manufacturers typically offer several dimension families, each defined by a bottom width-to-height ratio, giving specifiers a wide range of visual and structural outcomes to choose from.
Series 1 — Low-Profile (Shallow Height, Lightweight Visual)
| Specification (Bottom Width × Height, mm) | Available Thickness (mm) |
|---|---|
| 30 × 50 | 0.5 / 0.6 / 0.7 / 0.8 / 1.0 |
| 40 × 45 | 0.5 / 0.6 / 0.7 / 0.8 / 1.0 |
| 50 × 40 | 0.5 / 0.6 / 0.7 / 0.8 / 1.0 |
| 60 × 35 | 0.5 / 0.6 / 0.7 / 0.8 / 1.0 |
| 70 × 30 | 0.5 / 0.6 / 0.7 / 0.8 / 1.0 |
Series 2 — Narrow & Deep (Height Significantly Exceeds Width, Strong Linear Effect)
| Specification (Bottom Width × Height, mm) | Available Thickness (mm) |
|---|---|
| 25 × 78 | 0.5 / 0.6 / 0.7 / 0.8 / 1.0 |
| 30 × 75 | 0.5 / 0.6 / 0.7 / 0.8 / 1.0 |
| 40 × 70 | 0.5 / 0.6 / 0.7 / 0.8 / 1.0 |
| 50 × 65 | 0.5 / 0.6 / 0.7 / 0.8 / 1.0 |
| 60 × 60 | 0.5 / 0.6 / 0.7 / 0.8 / 1.0 |
| 80 × 50 | 0.5 / 0.6 / 0.7 / 0.8 / 1.0 |
| 90 × 45 | 0.5 / 0.6 / 0.7 / 0.8 / 1.0 |
| 100 × 40 | 0.5 / 0.6 / 0.7 / 0.8 / 1.0 |
Series 3 — Wide & Deep (Balanced Ratio, Structural + Visual Mass)
| Specification (Bottom Width × Height, mm) | Available Thickness (mm) |
|---|---|
| 30 × 100 | 0.5 / 0.6 / 0.7 / 0.8 / 1.0 |
| 40 × 95 | 0.5 / 0.6 / 0.7 / 0.8 / 1.0 |
| 50 × 90 | 0.5 / 0.6 / 0.7 / 0.8 / 1.0 |
| 70 × 80 | 0.5 / 0.6 / 0.7 / 0.8 / 1.0 |
| 90 × 70 | 0.5 / 0.6 / 0.7 / 0.8 / 1.0 |
Series 4 — Ultra-Deep, Narrow (Extreme Height-to-Width, for Long-Span, High-Directional Spaces)
| Specification (Bottom Width × Height, mm) | Available Thickness (mm) |
|---|---|
| 30 × 117 | 0.5 |
| 40 × 112 | 0.5 |
| 50 × 107 | 0.5 |
Note: Because of the material's forming limits at these extreme height-to-width ratios, Series 4 profiles are typically restricted to a fixed 0.5mm thickness. If a project requires additional rigidity at this scale, specify reinforcement ribs or reduce carrier grid spacing to compensate — don't rely on thickness alone.
These four series represent commonly available configurations. Most manufacturers can also produce non-standard profiles based on project drawings — but custom dimensions almost always mean longer lead times and higher tooling costs, so it's worth confirming standard-series availability first.
How U-Baffle Ceilings Are Installed
A complete U-Baffle ceiling system generally consists of four components:
- U-profile baffle — the visible finished component that defines the ceiling's appearance
- Primary carrier grid — anchored to the structural deck, this bears the overall system load
- Suspension hardware — rods, hangers, or cable systems connecting the carrier grid to the structural ceiling
- Edge trim — finishes the transition where the baffle field meets walls or columns
Installation Sequence
- Layout and marking — determine baffle orientation and spacing based on the design drawings (spacing is commonly set at 0.5–1.5× the baffle's own width, adjusted for acoustic and visual goals)
- Install the primary grid — secure to the structural deck using expansion anchors or cast-in fixings
- Hang the baffles — clip or hook each profile onto the carrier grid using manufacturer-specified fasteners
- Coordinate MEP clearances — plan lighting tracks, sprinkler heads, and HVAC diffusers around the baffle layout before final installation to avoid conflicts
- Level and finish — verify overall level across the field, then install edge trim for a clean termination
Because aluminum U-Baffle profiles are relatively lightweight, most projects don't require additional structural reinforcement, and individual baffles can typically be removed independently for maintenance access to concealed services above.
Where U-Baffle Ceilings Are Specified
Transportation hubs — Airport terminals, subway platforms, and rail concourses are the classic application. Deep U150 profiles are frequently specified here for their combination of directional wayfinding and easy MEP access above.
Commercial and office developments — Mall atriums, office lobbies, and elevator banks widely use U-Baffle systems to create a modern, streamlined appearance while concealing fire and ventilation infrastructure.
Education and healthcare facilities — School auditoriums and hospital lobbies, where both acoustic performance and maintenance access matter, often specify the acoustic composite variant.
Exterior and semi-exterior zones — Anodized or PVDF-coated aluminum U-Baffle profiles offer sufficient weather resistance for building entrance canopies and covered walkways.
Sourcing Guidance for International Buyers
1. Confirm fire-rating requirements for the destination market. Fire classification standards for ceiling materials in public buildings vary significantly by region — for example, ASTM E84 in the United States versus EN 13501-1 in the European Union. Confirm the applicable standard with your client before placing an order, and request corresponding test documentation from the supplier.
2. Verify surface treatment specs against local weather conditions. For projects in high-humidity or coastal regions, anodized or PVDF/fluorocarbon-coated finishes are generally recommended over standard powder coating. Request a salt-spray test report to confirm corrosion resistance before committing to a large order.
3. Request complete load and span data upfront. Engineering clients will typically ask for carrier grid load capacity and maximum suspension span before approving a specification. Include profile cross-section drawings and mechanical test data proactively in your quotation — it shortens the approval cycle significantly.
4. Understand MOQ and lead time differences between standard and custom finishes. Standard finishes (mill silver, common wood-grain laminates) are usually stocked and ship quickly. Custom colors or non-standard profile dimensions require separate production runs, which can extend lead times considerably — flag this early in client conversations to avoid missed project deadlines.
Frequently Asked Questions
What's the difference between a U-Baffle ceiling and a standard aluminum linear (square-pass) ceiling? A standard linear/square-pass ceiling uses a fully closed square or rectangular cross-section, producing a flatter, more uniform visual surface. A U-Baffle profile has an open channel cross-section, which creates stronger shadow lines and visual depth, and generally offers higher structural rigidity for a given weight — making it better suited to longer suspension spans.
Can U-Baffle ceilings include acoustic treatment? Yes. Filling the U-channel with sound-absorbing material, or perforating the profile surface, converts a decorative-only baffle into an acoustic composite system. This is commonly specified for education and office projects with defined noise-reduction targets.
What's the standard spacing between U-Baffle profiles? There's no single fixed standard — spacing is typically set relative to the profile's own width (commonly 0.5–1.5× the width) and adjusted based on the project's visual and acoustic requirements. Always confirm spacing against the project's design drawings rather than assuming a default.
What certifications should I request when sourcing for an overseas project? Depending on the destination market, expect to need fire-rating certification (such as ASTM E84 or EN 13501-1) and material test reports at minimum. Some projects, particularly in North America and Europe, may also require documentation supporting LEED or similar green building certifications — confirm the full requirements list with your client before quoting.
Key Takeaways
- U-Baffle profiles use an open, channel-shaped cross-section that delivers stronger shadow lines and higher structural rigidity than closed square-tube linear ceilings.
- Profile families vary widely in bottom-width-to-height ratio — from shallow, lightweight visuals to ultra-deep, narrow profiles for long-span, high-impact spaces — with thickness options generally ranging from 0.5mm to 1.0mm.
- Fire rating, surface treatment, and load/span documentation are the three pieces of technical information international engineering clients ask for most — have them ready before quoting.
- Standard-series profiles ship faster and cost less than custom dimensions; confirm what's already tooled before promising a custom spec to a client.
If you're preparing a quotation for an international project, request the destination market's fire code reference and expected ceiling height/span from your client first — this single step will save multiple rounds of back-and-forth on the eventual specification.
Table of Contents
- What Is a U-Baffle Ceiling?
- Classifying U-Baffle Profiles
-
Full Specification Reference: Profile Dimensions and Thickness
- Series 1 — Low-Profile (Shallow Height, Lightweight Visual)
- Series 2 — Narrow & Deep (Height Significantly Exceeds Width, Strong Linear Effect)
- Series 3 — Wide & Deep (Balanced Ratio, Structural + Visual Mass)
- Series 4 — Ultra-Deep, Narrow (Extreme Height-to-Width, for Long-Span, High-Directional Spaces)
- How U-Baffle Ceilings Are Installed
- Where U-Baffle Ceilings Are Specified
- Sourcing Guidance for International Buyers
- Frequently Asked Questions
- Key Takeaways