 EN
EN


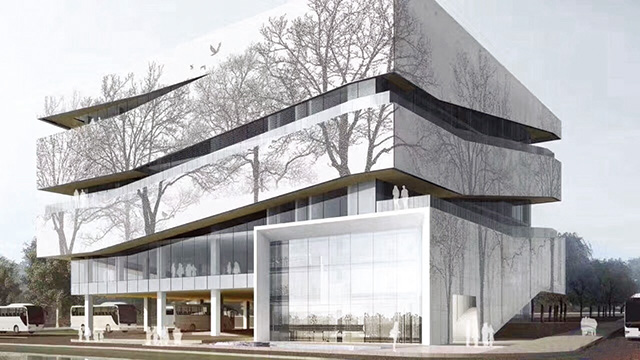
Aluminum Curtain Wall Wind Load Testing: What We've Learned From Specifying Panels for a Super-Tall Tower in a Typhoon-Exposed Coastal Zone
Written by Andy huang
Not every wind load conversation starts the same way. On a recent super-tall observation tower project, sitting directly in a coastal typhoon corridor, it started with two numbers: a 50-year basic wind pressure of 0.8 kN/m², and a client requirement that the facade survive a Category 12 typhoon without panel deformation, detachment, or water penetration.
Roughly 42% of the panels on the observation deck level were double-curvature aluminum veneer units, with the largest single panel measuring 3200mm × 1800mm. At that scale, wind load isn't a line item you check once during design — it's a requirement that has to survive unchanged through material selection, fabrication tolerance, structural node design, and on-site installation, with zero deviation permitted at any stage.
This article walks through how we actually specify and execute an aluminum curtain wall wind load program on a project like this — not as a summary of wind load theory, but as the process, materials, and acceptance criteria we used, project stage by project stage.
Why Wind Load Is a System-Level Requirement, Not a Panel Spec
On a super-tall tower in a typhoon zone, wind load compliance can't be satisfied by specifying a thicker panel and moving on. It has to be treated as a chain: base material properties, coating durability, reinforcing rib layout, connector strength, sealant movement capacity, structural node design, fabrication precision, and installation control all carry a share of the load — and a weak link anywhere in that chain is where failure actually starts.
For this project, that meant setting a single objective across all six responsible parties — design, procurement, fabrication, installation, quality inspection, and site supervision — summarized as: zero deviation in wind-resistant design, zero tolerance overrun in fabrication, and zero hidden risk in site installation, with the goal of passing wind resistance testing on the first attempt and showing no deformation, detachment, or leakage under extreme weather.
Governing Standards and Technical Basis
The wind load program for this project was built on the following standards and project-specific technical basis, rather than a generic reference to "applicable codes":
- GB/T 23443-2009 — Aluminum Veneer for Building Decoration
- JGJ 133-2015 — Technical Specification for Metal and Stone Curtain Wall Engineering
- JG/T 331-2011 — Classification and Test Methods for Wind Resistance Performance of Building Curtain Walls
- GB 50429-2007 — Code for Design of Aluminum Alloy Structures
- Local municipal housing authority requirements for enhanced wind-resistance management of coastal building facades
- A project-specific wind tunnel test report and finite element analysis (FEA) verification, rather than relying solely on code-minimum calculations
For a project of this scale and exposure, code compliance was treated as a floor, not a ceiling — the wind tunnel test and FEA results were used to validate and, in several details, exceed code-minimum requirements.
Material-Level Wind Resistance Requirements
Every material specification on this project was set with wind performance as a primary design driver, not an afterthought to appearance:
Base aluminum panel. AA3003-H24 alloy, 3.0mm thickness at typical wall zones, increased to 3.5mm at cantilevered sections of the observation deck. Minimum yield strength ≥125MPa, minimum elongation ≥8%, thickness negative tolerance ≤0.02mm, with mill test certificates for chemical composition and mechanical properties provided for every batch.
Surface coating. PPG fluorocarbon resin coating, two-coat-one-bake process, minimum dry film thickness ≥30μm, color deviation ΔE ≤0.8 under D65 illuminant. The reverse side carries an 8–12μm epoxy anti-corrosion backing coat rated for 1,000 hours of neutral salt spray exposure without blistering — a requirement specifically driven by the coastal environment, where base material degradation from corrosion directly reduces the panel's mechanical performance under wind load over time.
Reinforcing rib system. 6063-T5 aluminum alloy U-shaped ribs: one rib for panel widths of 600–900mm, two ribs for 900–1200mm, and a cross ("井"-shaped) rib layout above 1200mm. Ribs are fixed to the panel using structural adhesive combined with stainless steel rivets at ≤250mm spacing, preventing wave-shaped deformation of large panel faces under high wind pressure.
Connection hardware. 4mm-thick 6061-T6 aluminum angle brackets; 304 stainless steel countersunk blind rivets, Φ5×16, single-ear shear strength ≥2.5kN. Cantilevered, high-exposure sections were upgraded to 316 stainless steel hardware to withstand the coastal high-salt-spray environment and avoid corrosion-induced fastener failure.
Sealant system. Silicone weatherproof sealant rated for ±25% joint movement, paired with closed-cell foam backer rods, so that joints do not crack or leak when wind-induced micro-deflection occurs across the panel face.
Structural Nodes Designed Specifically for Wind Load
- "Floating" wind-resistant node. An aluminum angle bracket plus sliding-groove hanging ear system with a 20mm self-adjusting clearance, allowing the node to absorb structural deflection, thermal expansion, and wind-induced vibration simultaneously — preventing stress concentration and cracking under high wind.
- Three-dimensional adjustable node for double-curvature panels. A 6061-T6 3D transition connector with ±15mm adjustment in the X-axis, ±20mm in the Y-axis, and ±10mm in the Z-axis, locked with an M8 stainless anti-loosening nut and thread-locking adhesive once adjusted, so hardware does not shift under sustained wind loading.
- Cantilever reinforcement node. At the observation deck's large cantilevered sections, an additional 1.5mm aluminum angle full-weld reinforcement was added, with welds ground and finished in a three-layer epoxy zinc-rich primer plus fluorocarbon topcoat. Each panel carries four independent hanging points to distribute the wind load path rather than concentrating it at a single connection.
- Lightning protection bonding node. A 1.5mm × 25mm aluminum busbar flexible connection between panels and the main structural frame, with ≥50mm overlap length and ≤0.05Ω contact resistance, preventing localized current concentration from a lightning strike from damaging the panel structure.
- Expansion joint node. An expansion joint every 12 meters, 15mm wide, filled with foam backer rod and 10mm-deep, 15mm-wide weatherproof sealant — accommodating thermal movement while preventing negative-pressure suction failure at the joint during high wind events.
Factory Fabrication Tolerances That Protect Wind Performance
- CNC programming. Three-dimensional nesting and cutting programs generated in both ISO and DXF formats, with a 0.15mm toolpath allowance and ≥86% material utilization — planned specifically to avoid unfavorable cutting patterns that weaken a panel's mechanical performance.
- Cutting. CNC shear positioning accuracy of ±0.1mm, back-gauge repeat accuracy of ±0.05mm, and edge burr ≤0.05mm, with any out-of-tolerance edges re-finished on an edge planer to avoid stress concentration at the panel edge.
- Bending. A three-step bending method — pre-bend to 30°, spring-back compensation of 5°, then final bend to 90° — using a 0.8mm radius bending die and limiting the bend-line indentation to ≤5% of panel thickness, so mechanical performance at the bend does not degrade significantly.
- Roll-forming and press-forming. Single-curvature panels are formed on a three-roll CNC roll-bending machine with ≤0.5mm feed per pass and 1.8% spring-back allowance built in. Double-curvature panels are press-formed on an 800-ton hydraulic press, with the sheet pre-heated to 120°C for 3 minutes before forming, keeping post-forming yield strength loss to ≤5%.
- Pre-assembly QC. 10% of each production batch is pre-assembled for inspection, with a diagonal difference tolerance ≤1mm and panel joint step difference ≤0.3mm, along with a rib-fit check. Any panel that fails is sent back for rework rather than allowed to proceed to site.
On-Site Installation Sequence and Controls
- Survey and layout. Total station survey combined with the BIM model to establish a control network at ±1mm accuracy; laser plumb used to control main keel verticality within L/1000 and no more than 3mm maximum deviation; level survey performed floor by floor with a closed-loop check at ±2mm — ensuring the keel system carries wind load evenly from the start.
- Keel installation. Main keel: 80×60×4mm hot-dip galvanized steel rectangular tube at ≤1.2m spacing. Secondary keel: 50×50×3mm angle steel at ≤0.6m spacing. Welded connections to embedded parts are re-coated with zinc-rich primer and fluorocarbon topcoat within 24 hours to prevent weld-zone corrosion from weakening load capacity.
- Transition connector installation. 8mm-thick hot-dip galvanized steel transition plates, with slotted holes oriented perpendicular to the load direction, locked with double nuts and spring washers after installation. All welds require a minimum 6mm leg height and Grade III weld quality acceptance.
- Panel hanging. Sequence follows "outside corners first, large flat areas second, closing sections last," installed top-down floor by floor. Bracket fixing screw torque is controlled at 8N·m, with the screw head recessed 0.5mm below the panel surface. Every panel undergoes a pull-out spot check after hanging to confirm reliable load transfer at each hanging point.
- Sealing. Joints are filled with closed-cell foam backer rod sized so sealant depth equals 60% of joint width (minimum 6mm), applied using a two-pass method — first filling and shaping the joint profile, then tooling it smooth to a slightly concave finish. Surface dry time is controlled at 2 hours at 23°C, with the joint protected from rain exposure for the following 24 hours.
Acceptance Criteria: The Numbers We Actually Test Against
| Inspection Item | Allowable Deviation | Inspection Method | Sampling Rate |
|---|---|---|---|
| Panel surface flatness | ≤1mm | 2m straightedge + feeler gauge | 10 points per 100m² |
| Joint height difference | ≤0.3mm | Feeler gauge | 5 points per 10m |
| Reinforcing rib fit gap | ≤0.2mm | Feeler gauge | 20% of panels per batch |
| Hanging point pull-out force | ≥2.5kN per point | Portable pull-out tester | 1 group per 1,000m² |
| Wind resistance performance | ≥3.5kPa | Curtain wall test equipment | 1 test set per system |
| Main keel verticality | ≤3mm | Laser plumb | 100% of main keels |
These acceptance values, rather than the design wind pressure alone, are what the fabrication and installation teams are actually held to on a day-to-day basis — the 0.8 kN/m² basic wind pressure and the wind tunnel/FEA results upstream determine these downstream tolerance and performance thresholds.
Finished Product Protection and Site Safety in High Wind
- Panels are stored on A-frame racks tilted at 15°, separated by EPE foam interleaving, to prevent edge impact damage that could locally reduce wind resistance.
- The panel's 70μm low-tack protective film is left in place until 48 hours before facade cleaning, protecting the coating from sun exposure marks and welding spatter during adjacent work.
- High-altitude workers are required to use double-hook safety harnesses; all outdoor high-altitude installation work stops at wind force Level 4 or above. Panels that are hung but not yet sealed are temporarily reinforced to prevent detachment in sudden high wind.
- During typhoon warning periods, dedicated personnel conduct targeted inspections of completed sections, focusing on joints and hanging points, with any loosening addressed immediately.
Conclusion
On a super-tall coastal tower rated to withstand a Category 12 typhoon, wind load compliance was never going to be satisfied by a single spec line for panel thickness. It required a continuous chain of decisions — alloy selection, coating system, rib and connector design, a floating node system that absorbs movement rather than resisting it rigidly, fabrication tolerances measured in tenths of a millimeter, and an installation sequence with its own wind-speed shutdown threshold. Every one of those decisions was tested against explicit, numeric acceptance criteria rather than a general "meets code" statement.
If you're specifying an aluminum veneer curtain wall for a high-rise or coastal project, we're glad to walk through a wind load and material program built the same way for your project's actual design pressure, panel geometry, and site conditions. Contact our engineering team — our team responds within 24 hours.
FAQ
What basic wind pressure should a coastal high-rise curtain wall be designed for?
It depends entirely on location, height, and the governing local code's 50-year return period wind pressure map. On this project, the site's basic wind pressure was 0.8 kN/m², with the design further validated by a project-specific wind tunnel test rather than code calculation alone.
Why do double-curvature panels need different structural nodes than flat panels?
Double-curvature panels require three-dimensional adjustment at the connection point to accommodate fabrication and installation tolerance in all three axes, not just in-plane adjustment. A 3D transition connector with independent X/Y/Z adjustment, locked after final positioning, is a common solution.
Does a thicker panel automatically mean better wind resistance?
No. Reinforcing rib layout, fixing point spacing, and structural node design typically have a larger effect on a panel's wind performance than thickness alone. On this project, cantilevered sections were increased from 3.0mm to 3.5mm specifically at high-exposure zones, rather than uniformly across the whole facade.
What wind resistance value should an aluminum curtain wall system be tested to?
This project's acceptance criterion was ≥3.5kPa per system, tested with one full test set per curtain wall system type, in addition to the project-specific wind tunnel and FEA results used during design.
At what wind speed does installation work need to stop?
On this project, all outdoor high-altitude installation work was required to stop at wind force Level 4 or above, with additional reinforcement applied to any hung-but-unsealed panels during that time.
Table of Contents
-
Aluminum Curtain Wall Wind Load Testing: What We've Learned From Specifying Panels for a Super-Tall Tower in a Typhoon-Exposed Coastal Zone
- Why Wind Load Is a System-Level Requirement, Not a Panel Spec
- Governing Standards and Technical Basis
- Material-Level Wind Resistance Requirements
- Structural Nodes Designed Specifically for Wind Load
- Factory Fabrication Tolerances That Protect Wind Performance
- On-Site Installation Sequence and Controls
- Acceptance Criteria: The Numbers We Actually Test Against
- Finished Product Protection and Site Safety in High Wind
- Conclusion
- FAQ