 EN
EN


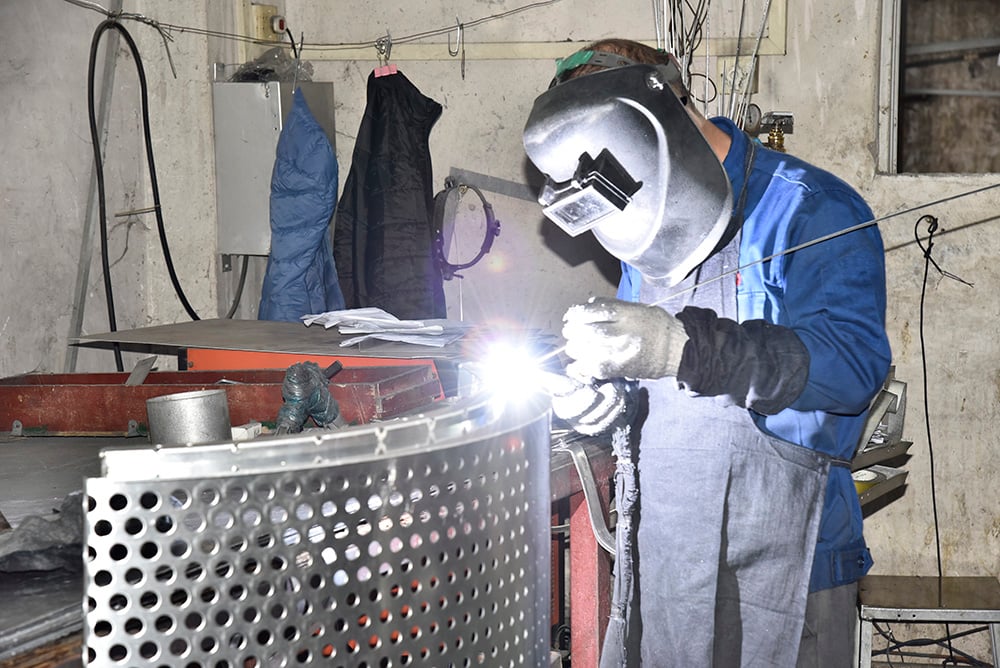
Ten years ago, when an architect asked us for aluminum panels, the conversation was about price per square meter and delivery time. Aluminum was the practical choice — light, corrosion-resistant, easy to install. Today about a third of our facade inquiries open with a sketch: a curved lobby ceiling, a perforated screen with a logo cut into it, a gradient pattern that gets denser toward one edge of the building. Aluminum has become a design material, and that shift puts a different kind of pressure on a manufacturer. Curvature and perforation aren't finishing touches you add to a flat panel — they're fabrication decisions that have to be made correctly before the first sheet goes into the machine, or the project runs into cost overruns and schedule slips at the installation stage.
Why Curved and Perforated Panels Are Showing Up More Often
Two separate trends are driving this.
The first is aesthetic. Flat, uniform facade panels read as generic in a market where developers increasingly want a building to be recognizable from a distance — a "signature" envelope rather than a repeatable module. Curvature gives a facade sculptural presence; perforation lets a panel carry a pattern, a wayfinding motif, or in some cases an actual cultural or brand identity, while still functioning as cladding.
The second is functional, and it's the one that gets underweighted in design conversations. Perforated aluminum isn't just decorative — a well-specified open area percentage allows passive airflow behind the panel and reduces solar heat gain on the building envelope. In hot, humid climates this has a real effect on both cooling load and the rate of material degradation from trapped moisture. So a perforation pattern is doing double duty: identity and building physics at the same time. Getting only the visual part right and ignoring the performance part is a common and avoidable mistake.
Curved Aluminum Panel Fabrication: What's Actually Involved
There isn't one way to curve an aluminum panel — the right method depends on the radius you need, the alloy, and the panel thickness, and each has a different cost and lead-time profile.
Segmented forming approximates a curve using a series of small flat or slightly-angled facets. It's the cheapest and fastest option, and for large radii (gentle curves) the segmentation is nearly invisible from normal viewing distance. It becomes a problem on tight radii, where the faceting is visually obvious under raking light — a common complaint on projects where this method was chosen purely on cost.
Slotting / kerf cutting cuts a series of parallel grooves into the back face of the panel, allowing it to flex into a curve without stretching the front (visible) surface. This works well for single-curvature (cylindrical) shapes and is more economical than stretch-forming, but it's not suitable for compound curves (curving in two directions at once) and it reduces the panel's structural stiffness at the cut zone — a detail that has to be accounted for in the substructure and fixing design, not left to the installer to figure out.
Hydraulic stretch-forming produces true, smooth compound curvature by stretching the aluminum sheet over a die under tension. It's the method used for double-curved forms — think organic, free-form facade sections — and it gives the cleanest surface finish of the three. It's also the most expensive and the slowest, because each unique curvature typically needs its own die, and tooling lead time can be a larger share of the schedule than the forming itself.
On minimum achievable radius: this is governed by alloy ductility and sheet thickness, not just the forming method, and any manufacturer who gives you a single universal number without asking those two questions first is oversimplifying. As a general reference point, 1100 or 3003-series aluminum sheet at 2–3mm thickness can typically be cold-formed down to radii in the range of roughly 300–500mm before the risk of surface cracking or visible strain marks rises sharply; tighter radii than that generally require heat-assisted forming, thinner gauge material, or a switch to slotting. These are reference ranges, not guarantees — the only way to confirm a tight radius is achievable for a specific project is a sample bend test on the actual alloy and thickness specified, and any fabricator worth using should be willing to produce one before committing to a production run.
The recurring failure mode we see is springback — aluminum has elastic memory, and a panel formed to a target radius will relax slightly once released from the die or mold. Skilled fabrication accounts for this with an over-bend allowance calculated for the specific alloy and thickness; shops that don't compensate for springback deliver panels that are visibly out of tolerance on site, which is expensive to discover after installation has started.
Perforated Aluminum Panel Fabrication: What's Actually Involved
CNC punching uses a tool-and-die set to stamp holes into the sheet. It's fast and inexpensive for standard, repeating hole patterns (round, square, slotted) at moderate volumes, but each distinct hole shape requires its own tooling, so highly irregular or one-off patterns become costly.
Laser cutting uses a CAD file directly, with no physical tooling required. This is what makes bespoke patterns practical — logos, wayfinding graphics, gradient-density patterns where hole size or spacing changes progressively across the panel, or culturally specific motifs. The tradeoff is per-panel cycle time: laser cutting is slower than punching at high volume, so for large facades with a repeating standard pattern, punching is usually still the more economical route, with laser reserved for feature panels or areas where the pattern itself is the point.
The specification decision that gets skipped most often is the relationship between open area percentage and structural performance. Every hole removed is material removed — push open area too high relative to panel thickness and span, and wind load or point-load resistance drops accordingly, which matters directly for facade applications subject to wind pressure. This is a structural engineering question, not a purely aesthetic one, and it should be resolved with load calculations before a pattern is finalized, not adjusted after a facade consultant flags it in review.
Case Note: A Culturally Specific Facade Pattern in Luanda, Angola
On a recent commercial building project in Luanda, the brief wasn't for a standard perforation pattern — the developer wanted the exterior to read as distinctly Angolan rather than as a generic imported facade. We developed a custom perforated aluminum veneer pattern drawing on the imagery of Queen Nzinga, one of the country's most widely recognized historical figures, translated into a repeating perforation motif across the panel array.
The pattern wasn't chosen for appearance alone. Luanda's climate is hot and coastal with high humidity, and cooling costs and moisture-related material degradation are recurring, practical concerns for commercial property owners there. The perforation density was set to allow passive airflow behind the cladding and reduce solar heat gain on the envelope — meaning the same pattern that gives the building local visual identity is also doing measurable thermal work. That's the standard we'd suggest applying to any perforated facade brief: if the pattern isn't also solving an airflow or heat-gain problem, the project is leaving performance on the table.
What to Specify: A Checklist for Architects and Contractors
When a curved or perforated aluminum veneer scope goes out for quotation, the following should be defined up front — vague specifications are the single biggest cause of quoting delays and on-site rework:
- Alloy grade and sheet thickness (e.g., 1100, 3003, 5005) — this determines which forming methods are even viable
- Target curvature radius, and whether it's single-curve or compound/double-curve
- Forming method preference or performance requirement — segmented, slotted, or stretch-formed, and whether a physical sample bend is required before production approval
- Perforation pattern source file (vector/CAD) and required open area percentage, with structural load requirements for the specific span and wind exposure
- Cutting method — punched (for repeating standard patterns, lower cost at volume) vs. laser-cut (for bespoke or one-off patterns)
- Surface finish — PVDF coating, powder coating, or anodizing, since finish process and sequencing differ for curved vs. flat panels
- Sample and lead-time expectations, separated clearly: pattern/curvature approval sample lead time vs. full production lead time — these are often quoted as one number when they shouldn't be
Where This Goes Wrong — and Where It Shouldn't Be Used at All
In the interest of giving a complete picture rather than a sales pitch: curved and perforated panels are not the right choice for every application, and it's worth saying so plainly.
- Tight budgets with large facade areas rarely support stretch-formed compound curves — segmented forming or a flat-panel alternative is often the realistic choice, and a fabricator who doesn't say this upfront is setting the project up for a value-engineering fight later.
- High-perforation, high-span applications without adequate substructure support are a recurring failure point — open area that looks fine on a rendering can fail wind-load calculations at full scale, and this needs engineering sign-off, not a visual judgment call.
- Projects with compressed schedules and no tolerance for sample-and-approve cycles are poorly suited to bespoke laser-cut patterns or tight-radius stretch-forming, both of which need time for tooling, sample bends, and structural verification. Standard punched patterns and segmented curves are the realistic fit when timeline is the binding constraint.
Curvature and perforation have moved from "special request" to a normal part of how commercial facades and ceilings get specified — but the fabrication methods behind them are not interchangeable, and the right choice depends on radius, alloy, thickness, budget, and schedule in combination, not any one of those alone. The projects that go smoothly are the ones where these variables are pinned down and sample-tested before production starts, not discovered during installation.
If you're working through a curved or perforated aluminum veneer specification and want a sample bend or perforation test cut before committing to a production order, send us the project drawings and we'll scope what's achievable for the alloy and radius involved.
Table of Contents
- Why Curved and Perforated Panels Are Showing Up More Often
- Curved Aluminum Panel Fabrication: What's Actually Involved
- Perforated Aluminum Panel Fabrication: What's Actually Involved
- Case Note: A Culturally Specific Facade Pattern in Luanda, Angola
- What to Specify: A Checklist for Architects and Contractors
- Where This Goes Wrong — and Where It Shouldn't Be Used at All