 EN
EN


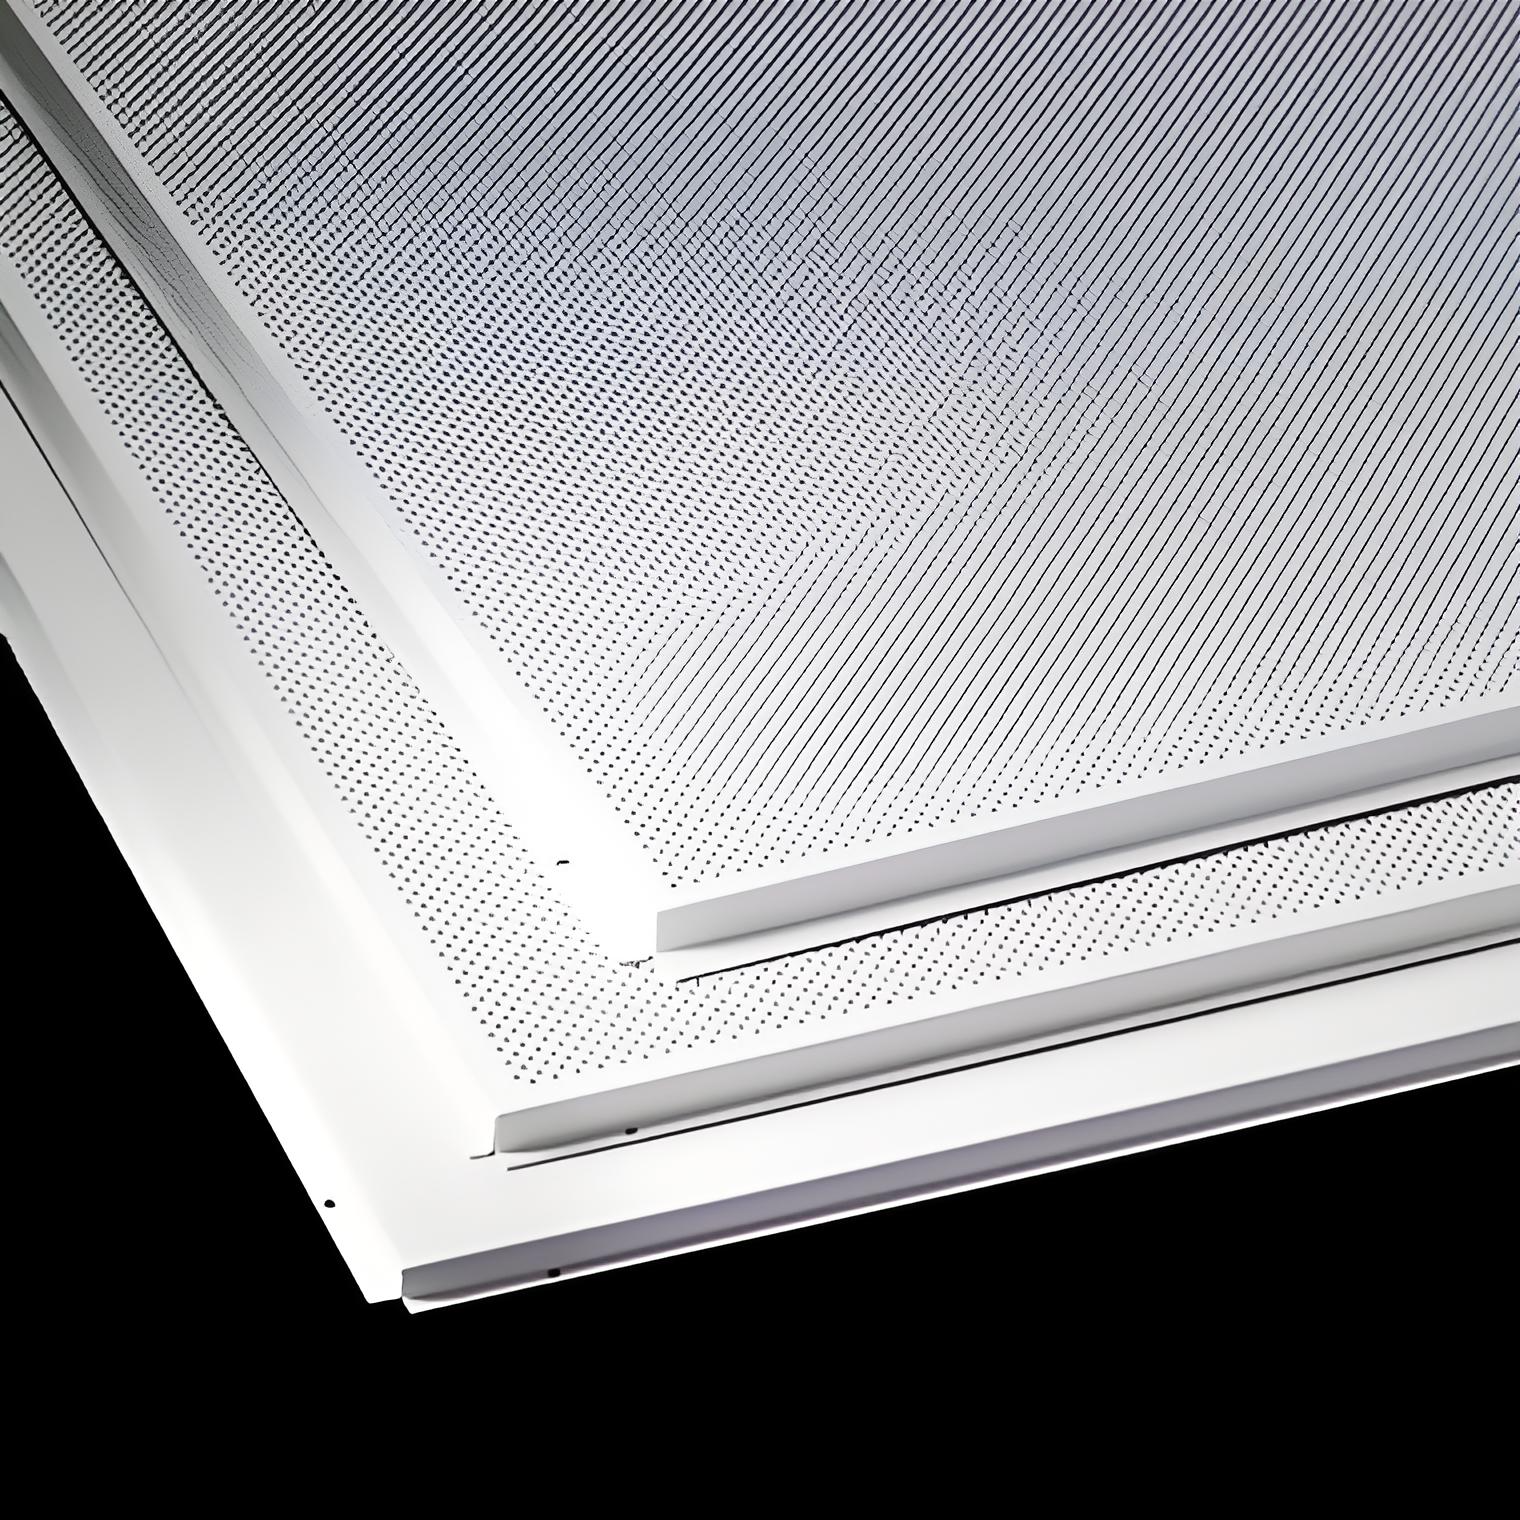
Aluminum ceiling systems have become one of the most widely specified interior finishing materials in commercial, institutional, and infrastructure architecture. Their combination of light weight, corrosion resistance, design flexibility, and long-term durability makes them a natural fit for projects ranging from hospitals and airports to metro stations and office towers.
Yet for architects and engineers, the specification stage is often where projects run into avoidable friction. Performance data from suppliers can be inconsistent or incomplete. Product quality varies widely between manufacturers, and without clear parameters written into the tender documents, contractors may substitute lower-grade materials during bidding without the design team noticing until installation. Standard references are sometimes copied generically from one project to the next, without verifying whether they actually apply to the region or building type in question.
This guide is intended as a practical reference — something that can be pulled directly into a technical specification sheet or tender document — to help design teams define aluminum ceiling requirements with precision, avoid common pitfalls, and evaluate suppliers on measurable criteria rather than marketing claims.
Understanding the Main Types of Aluminum Ceiling Systems
Before any technical parameter can be specified, the design team needs to select the right system type for the application. Each format has distinct structural, acoustic, and aesthetic characteristics.
Lay-in / Clip-in Panels are the most common format for grid-based suspended ceilings. Lay-in panels rest on an exposed T-grid and are easy to remove for maintenance access; clip-in panels snap into a concealed or semi-concealed grid for a cleaner, more monolithic appearance. Both are widely used in offices, hospitals, and retail spaces where ceiling access to MEP systems is frequently required.
Linear / Strip Ceiling systems use narrow, elongated panels running in one direction, often used to create a directional, architectural rhythm in corridors, transit stations, and lobbies. They are also popular where continuous linear lighting needs to be integrated.
Grid / Open Cell Ceiling systems use a cellular structure that leaves the ceiling void partially visible, allowing air circulation and sprinkler coverage while still providing visual definition. These are common in airports and large public halls where mechanical systems above the ceiling need airflow.
Baffle Ceiling systems consist of vertical fin-like panels suspended at regular intervals. They are frequently chosen for their acoustic performance and their ability to visually soften large open volumes, such as auditoriums or big-box retail interiors.
Perforated Panels serve a specifically acoustic function. The perforation pattern and backing material (typically a acoustic fleece or mineral wool pad) determine the sound absorption coefficient, making these panels essential in classrooms, conference rooms, and open-plan offices where reverberation control matters.
Curved & Custom-shaped Panels are used where the design calls for non-standard geometry — domed ceilings, wave-form corridors, or feature elements at building entrances. These require closer coordination with the manufacturer during the shop-drawing phase, as tolerances and forming methods vary by supplier capability.
| Application | Typical System Type |
|---|---|
| Hospitals | Lay-in / clip-in panels (hygienic, removable for MEP access) |
| Airports & transit stations | Linear strip or open-cell grid (large-span, airflow-friendly) |
| Offices | Clip-in or perforated acoustic panels |
| Auditoriums / theaters | Baffle ceiling (acoustic + visual softening) |
| Entrances / feature areas | Curved or custom-shaped panels |
Core Technical Parameters to Define in the Spec Sheet
A specification that names only a product type and a supplier brand leaves too much room for substitution. The following parameters should be explicitly stated in the tender documentation.
Material and alloy grade. Most aluminum ceiling panels are manufactured from 3003 or 5052 series alloy, chosen for their balance of formability, strength, and corrosion resistance. The aluminum purity and alloy designation should be stated directly, since lower-grade recycled alloys are sometimes substituted to reduce cost, at the expense of long-term flatness and corrosion performance.
Panel thickness. Common thicknesses range from 0.8mm to 1.5mm. Thinner panels reduce material cost but are more prone to visible waviness ("oil-canning") and are less suited to larger module sizes or higher wind-load exposure. Thickness should be matched to panel span and the project's structural requirements, not chosen purely on price.
Surface finishing. Electrostatic powder coating (PE) is the standard finish for interior applications; PVDF (fluorocarbon) coatings offer significantly better UV and weathering resistance and are recommended for any exterior or high-exposure application. Anodizing and wood-grain transfer finishes are also available for projects where a specific architectural aesthetic is required. The coating type, thickness (measured in microns), and gloss level should all be specified.
Module sizing and tolerances. Standard module sizes (300mm, 600mm, 1200mm being the most common) should align with the grid spacing and the building's structural module. Dimensional tolerances should be stated explicitly, since panel warping or gap inconsistency is one of the most common on-site complaints during installation.
Fire rating. Depending on the jurisdiction and building type, ceiling panels may be required to meet A1 or A2 non-combustibility classification. This should be confirmed against the applicable local building code rather than assumed from the manufacturer's general marketing material.
Acoustic performance. For perforated or baffle systems, the Noise Reduction Coefficient (NRC) should be specified along with the perforation percentage and backing material, since these two factors together determine actual sound absorption in the finished space.
Load-bearing and wind pressure resistance. For exterior soffits or façade applications, wind load resistance figures (tested to a recognized standard) should be included, along with the corresponding grid and fastener system rating.
Corrosion and weather resistance. Coastal or high-humidity projects should specify a salt-spray test result (hours to first sign of corrosion) rather than relying on a general claim of "corrosion-resistant."
Suspension Grid and Installation System Selection
The panel itself is only half of the system — the suspension grid determines long-term performance and maintenance access.
Exposed vs. concealed grid. Exposed T-grid systems are more economical and allow easier panel removal for maintenance, making them well suited to spaces with frequent MEP servicing needs, such as hospitals and data rooms. Concealed grid systems offer a cleaner, more monolithic appearance but typically cost more and require special clip or hook mechanisms for panel removal.
Grid material and load matching. The grid's load rating must be matched to the combined weight of the panel, insulation (if any), and any integrated fixtures such as light fittings or diffusers. This is particularly important for larger-format panels or baffle systems where point loads are concentrated.
Seismic design. In seismic-active regions, the suspension system should reference the applicable regional seismic design code, with bracing and lateral restraint details called out explicitly in the drawings rather than left to the installer's discretion.
Access for MEP integration. The spec should identify where and how frequently ceiling access will be needed for fire sprinklers, lighting, and HVAC diffusers, and select a grid/panel combination (e.g., lay-in over clip-in) that supports that access frequency without damaging panels on repeated removal.
Compliance and Standards
Reference to standards should be specific to the project's jurisdiction rather than listed generically. Common frameworks include ASTM standards in North America, EN standards in Europe, GB (Guobiao) national standards in China, and AS/NZS standards in Australia and New Zealand — the applicable set should be confirmed against the project's location and any local amendments.
For PVDF-coated panels, certification against recognized resin standards such as Kynar 500 or Hylar 5000 provides a verifiable benchmark for coating durability. Fire performance claims should be backed by test reports from an accredited third-party testing laboratory, not solely by manufacturer datasheets. Where the project targets a green building certification, panels should also carry supporting documentation for low-VOC emissions and recycled content or recyclability at end of life.
Customization Considerations: From Design Drawings to Factory Production
Custom geometry introduces additional coordination steps that should be planned for early in the design process. Curved or non-standard panels typically require a sampling and tolerance-verification stage before full production begins, since forming methods vary between manufacturers and affect achievable curvature and surface consistency.
Color matching should be handled through a formal RAL (or equivalent) color-card sampling process, with a physical sample retained for batch-to-batch quality comparison — this is particularly important on large projects where panels may be produced across multiple production runs over an extended construction schedule.
For projects of significant scale, a physical mock-up — ideally installed under real lighting conditions on site — should be reviewed and formally approved before full-scale production is authorized. This step catches color, gloss, and joint-line issues that are difficult to evaluate from a small sample chip alone.
Specifier's Supplier Evaluation Checklist
When shortlisting manufacturers, architects and engineers should look beyond price to the following:
- Factory capacity and lead time. Can the stated production capacity actually support the project's delivery schedule, or does it rely on subcontracted capacity that may affect quality consistency?
- Track record and qualifications. Has the manufacturer supplied panels for comparable building types, and can they provide verifiable references — ideally including projects that have received recognized industry awards or third-party quality certifications?
- Warranty and after-sales support. What is the warranty period for coating performance versus structural panel integrity, and what is the manufacturer's documented response time for defect claims post-installation?
- Design coordination capability. Can the supplier provide CAD or BIM-compatible drawings to support coordination with the design team's own models, reducing the risk of clashes during shop-drawing review?
Common Mistakes in Spec Writing
One of the most frequent mistakes is specifying a brand name alone without backing performance parameters. This effectively invites substitution during competitive bidding — a contractor can propose an "equal" product that meets the brand reference on paper but falls short on coating thickness, alloy grade, or fire rating. Writing measurable performance criteria into the spec, rather than relying on brand equivalence clauses, closes this loophole.
A second common oversight is neglecting maintenance considerations at the specification stage. Ceiling systems that look identical on a sample board can differ significantly in how easily individual panels can be removed and reinstalled without visible damage — a detail that only becomes apparent after the first maintenance cycle. Confirming the removal mechanism and requesting a demonstration or reference site visit during the selection process helps avoid this issue.
Conclusion and Next Steps
A well-written aluminum ceiling specification does more than describe a product — it protects the design intent through construction, bidding, and the building's operational life. Clear parameters around alloy grade, coating type, fire rating, acoustic performance, and grid compatibility give the design team a defensible basis for rejecting substandard substitutions and a clear benchmark for evaluating supplier proposals.
For architects and engineers working on an active project, manufacturers with public project experience — including work on award-recognized public buildings — are typically well positioned to support the technical documentation, sample review, and mock-up process described above. Reaching out early in the design phase, rather than after tender documents are finalized, allows time for proper sampling and mock-up approval before installation deadlines create pressure to compromise on quality.
Table of Contents
- Understanding the Main Types of Aluminum Ceiling Systems
- Core Technical Parameters to Define in the Spec Sheet
- Suspension Grid and Installation System Selection
- Compliance and Standards
- Customization Considerations: From Design Drawings to Factory Production
- Specifier's Supplier Evaluation Checklist
- Common Mistakes in Spec Writing
- Conclusion and Next Steps