 EN
EN


How to Specify Aluminum Ceiling Systems: A Guide for Architects and Engineers
Specifying the right aluminum ceiling system is one of those decisions that looks simple on a drawing set but has outsized consequences on site. Get it right, and you get a ceiling that installs cleanly, meets fire and acoustic code, and still looks flat and even a decade later. Get it wrong, and you're dealing with sagging panels, coating failure, or a suspension grid that doesn't match the panel system you specified — usually discovered during installation, when it's most expensive to fix.
This guide walks through how to specify aluminum ceiling systems step by step, covering the panel types, technical parameters, compliance requirements, and common mistakes that architects, MEP engineers, and spec writers run into most often.
Who This Guide Is For
This is written for:
- Architects selecting ceiling systems for commercial, healthcare, transportation, or institutional projects
- MEP and structural engineers who need to coordinate ceiling loads, acoustic performance, and fire ratings
- Spec writers drafting Division 09 (Finishes) sections for aluminum ceiling and cladding systems
- Contractors who need to verify that submitted shop drawings actually match the intended specification
Understanding Aluminum Ceiling System Types
Before writing an aluminum ceiling specification, it helps to know which system type actually fits the application. Each has a different installation method, maintenance profile, and ideal use case.
Clip-In Aluminum Ceiling Panels
Clip-in ceiling panels snap directly into a concealed carrier system, giving a flush, seamless appearance with no visible grid. This is the most common aluminum ceiling panel specification requested for corridors, lobbies, and healthcare environments where a clean, monolithic look and easy panel removal for MEP access are both priorities.
Lay-In (Drop-In) Aluminum Ceiling Panels
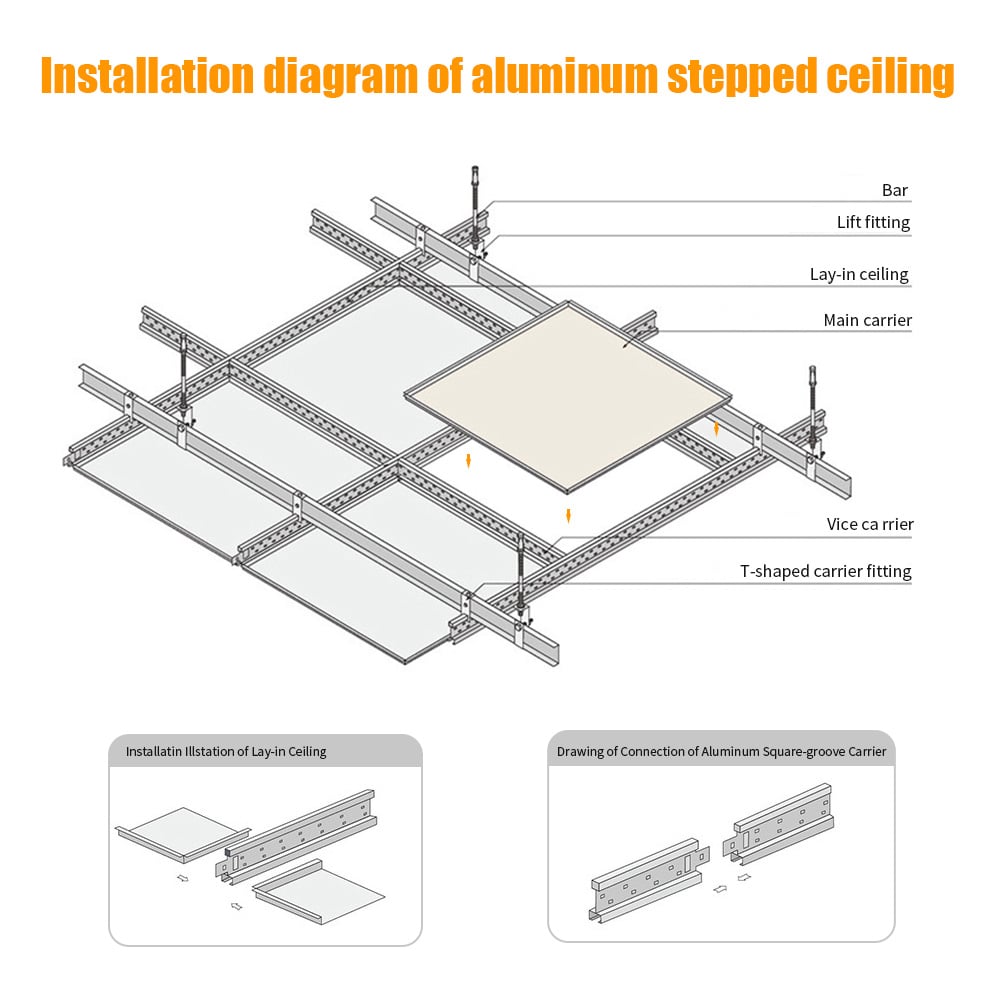
Lay-in panels rest on an exposed grid system, similar to a traditional drop ceiling but in aluminum rather than mineral fiber. They're specified when frequent access to the plenum is needed — offices, retail, and light commercial spaces are typical applications.
Grid and Baffle Aluminum Ceilings
Open-cell grid and baffle ceiling systems allow airflow, lighting, and sprinkler heads to pass through the ceiling plane while still providing visual definition. These are frequently specified for airports, transit stations, and atriums where ventilation and a more architectural, layered look matter more than a fully closed surface.
Linear Strip Aluminum Ceilings
Linear strip ceiling panels run in long, narrow runs and are often used to visually direct circulation — think airport concourses or long retail corridors — while still allowing plenum access between runs.
Aluminum Veneer and Composite Panels
For exterior soffits, canopies, and facade cladding, aluminum veneer or aluminum composite panels (ACM) are specified instead of interior ceiling systems, since they need to handle weather exposure, wind load, and long-term UV stability.
Key Technical Parameters to Include in an Aluminum Ceiling Specification
This is the section most spec writers actually search for — the precise technical values that need to appear in a Division 09 aluminum ceiling specification.
Alloy and material grade. Most commercial aluminum ceiling panels use 1100 or 3003 series aluminum alloy. 3003 offers better strength and corrosion resistance and is generally preferred for panels that will see repeated handling or humid environments.
Panel thickness and tolerance. Standard aluminum ceiling panels typically run from 0.5mm to 1.2mm depending on panel size and span. Specify a manufacturing tolerance (commonly ±0.01mm on thickness) to avoid visible waviness across large panel runs — this is a frequent point of dispute during quality inspection.
Coating type: powder coating vs. PVDF/PE finish. This is one of the most consequential — and most often under-specified — decisions:
- Powder coating is cost-effective and suitable for most interior applications with moderate durability requirements.
- PVDF (Kynar 500) coatings offer superior UV resistance, color retention, and chalk resistance, making them the correct choice for any exterior application or coastal/high-humidity climate.
- PE (polyester) coatings sit in between — acceptable for interior use but not recommended for facades or high-exposure exteriors.
Specifying "powder coating" for an exterior aluminum veneer application in a coastal climate is one of the single most common and costly specification errors — the coating chalks and fades within a few years, well before the panel substrate itself would fail.
Fire rating. For public and institutional buildings — hospitals, schools, airports — specify Class A2 non-combustible-rated aluminum ceiling panels. Confirm the fire rating applies to the panel assembly as installed, not just the raw material, since backing materials and insulation can affect the overall rating.
Perforation and acoustic performance (NRC rating). Where acoustic control matters — open-plan offices, transit halls, gymnasiums — specify a perforated aluminum ceiling panel with a defined Noise Reduction Coefficient (NRC) value and confirm whether an acoustic fleece backing is included, since perforation alone without backing does very little for sound absorption.
Suspension and grid compatibility. Specify the exact carrier/grid system the panels are designed for. Aluminum ceiling panels from different manufacturers are frequently not cross-compatible with third-party grid systems, which is a common cause of installation delay when substitutions are approved late in a project.
Load and span requirements. For larger panel formats or areas subject to seismic or wind load (open baffle ceilings in high-rise atriums, for example), specify maximum span between suspension points and any additional bracing requirements.
Corrosion resistance for coastal and humid climates. In marine or high-humidity environments, specify anodized or PVDF-coated aluminum with confirmed salt-spray test performance rather than relying on standard interior-grade coatings.
Compliance Considerations by Project Type
Different building types carry different priority requirements when specifying aluminum ceiling systems:
- Hospitals and healthcare facilities — prioritize a fire-rated, easily removable clip-in system for MEP and infection-control access, with antimicrobial or easy-clean coating options.
- Airports and transit stations — prioritize open grid/baffle systems for airflow and lighting integration, plus acoustic performance for large open volumes.
- Educational buildings — prioritize durability, acoustic control in classrooms, and cost-effective lay-in systems where plenum access is frequent.
- Coastal or high-humidity regions — prioritize PVDF coating and marine-grade alloy selection regardless of building type.
Always cross-check the fire and acoustic requirements against the applicable regional building code (IBC, Eurocode, GCC fire code, etc.) for the project's actual jurisdiction, since aluminum ceiling fire ratings are not universally standardized across markets.
Common Aluminum Ceiling Specification Mistakes to Avoid
- Under-specifying panel thickness or tolerance, leading to visible sagging or waviness once installed under large spans.
- Specifying the wrong coating type for the climate — powder coat on an exterior application is the most frequent and costly error.
- Omitting suspension/grid system compatibility, resulting in incompatible substitutions during the submittal process.
- Forgetting maintenance access requirements, especially in healthcare and lab environments where plenum access is frequent and time-sensitive.
- Specifying perforation without an acoustic backing requirement, which fails to deliver the acoustic performance the design intended.
- Not confirming fire rating at the assembly level, rather than the panel material alone.
Sample Specification Clause (Simplified Template)
Aluminum ceiling panels shall be fabricated from 3003-series aluminum alloy, minimum 0.6mm thickness with ±0.01mm tolerance, finished with a PVDF (Kynar 500) coating in [color/RAL code]. Panels shall achieve a Class A2 non-combustible fire rating at the assembly level and shall be compatible with a concealed clip-in carrier system as manufactured by [manufacturer]. Where indicated on drawings, panels shall be perforated with acoustic fleece backing achieving a minimum NRC of 0.70. All panels shall be installed per manufacturer's suspension and load specifications for the spans indicated.
Use this as a starting structure and adjust thickness, coating, and acoustic values to the specific project climate and performance requirements.
Quick Reference Checklist
Before finalizing an aluminum ceiling specification, confirm:
- Panel type matches the application (clip-in, lay-in, grid/baffle, strip, or veneer)
- Alloy grade specified (1100 or 3003)
- Thickness and tolerance defined
- Coating type matches climate exposure (powder / PE / PVDF)
- Fire rating specified at assembly level
- Acoustic/NRC requirement and backing specified, if applicable
- Suspension/grid system compatibility confirmed
- Span and load requirements addressed for large or exposed installations
- Regional code compliance verified (fire, seismic, wind)
Final Thoughts
A well-written aluminum ceiling specification does more than describe a product — it prevents the exact failures that show up two years after occupancy: fading facades, sagging panels, and grid systems that never quite matched. Getting the alloy, coating, fire rating, and suspension compatibility right at the specification stage is far cheaper than correcting it after installation.
If you're working through specification details for a specific project — hospital, transit, educational, or coastal application — our technical team can help match panel type, coating, and fire rating to your project requirements and provide a sample specification sheet on request.
Table of Contents
- How to Specify Aluminum Ceiling Systems: A Guide for Architects and Engineers
- Who This Guide Is For
- Understanding Aluminum Ceiling System Types
- Key Technical Parameters to Include in an Aluminum Ceiling Specification
- Compliance Considerations by Project Type
- Common Aluminum Ceiling Specification Mistakes to Avoid
- Sample Specification Clause (Simplified Template)
- Quick Reference Checklist
- Final Thoughts