 EN


By Andy Huang, Engineer, Guangzhou Dingchengzun Building Materials
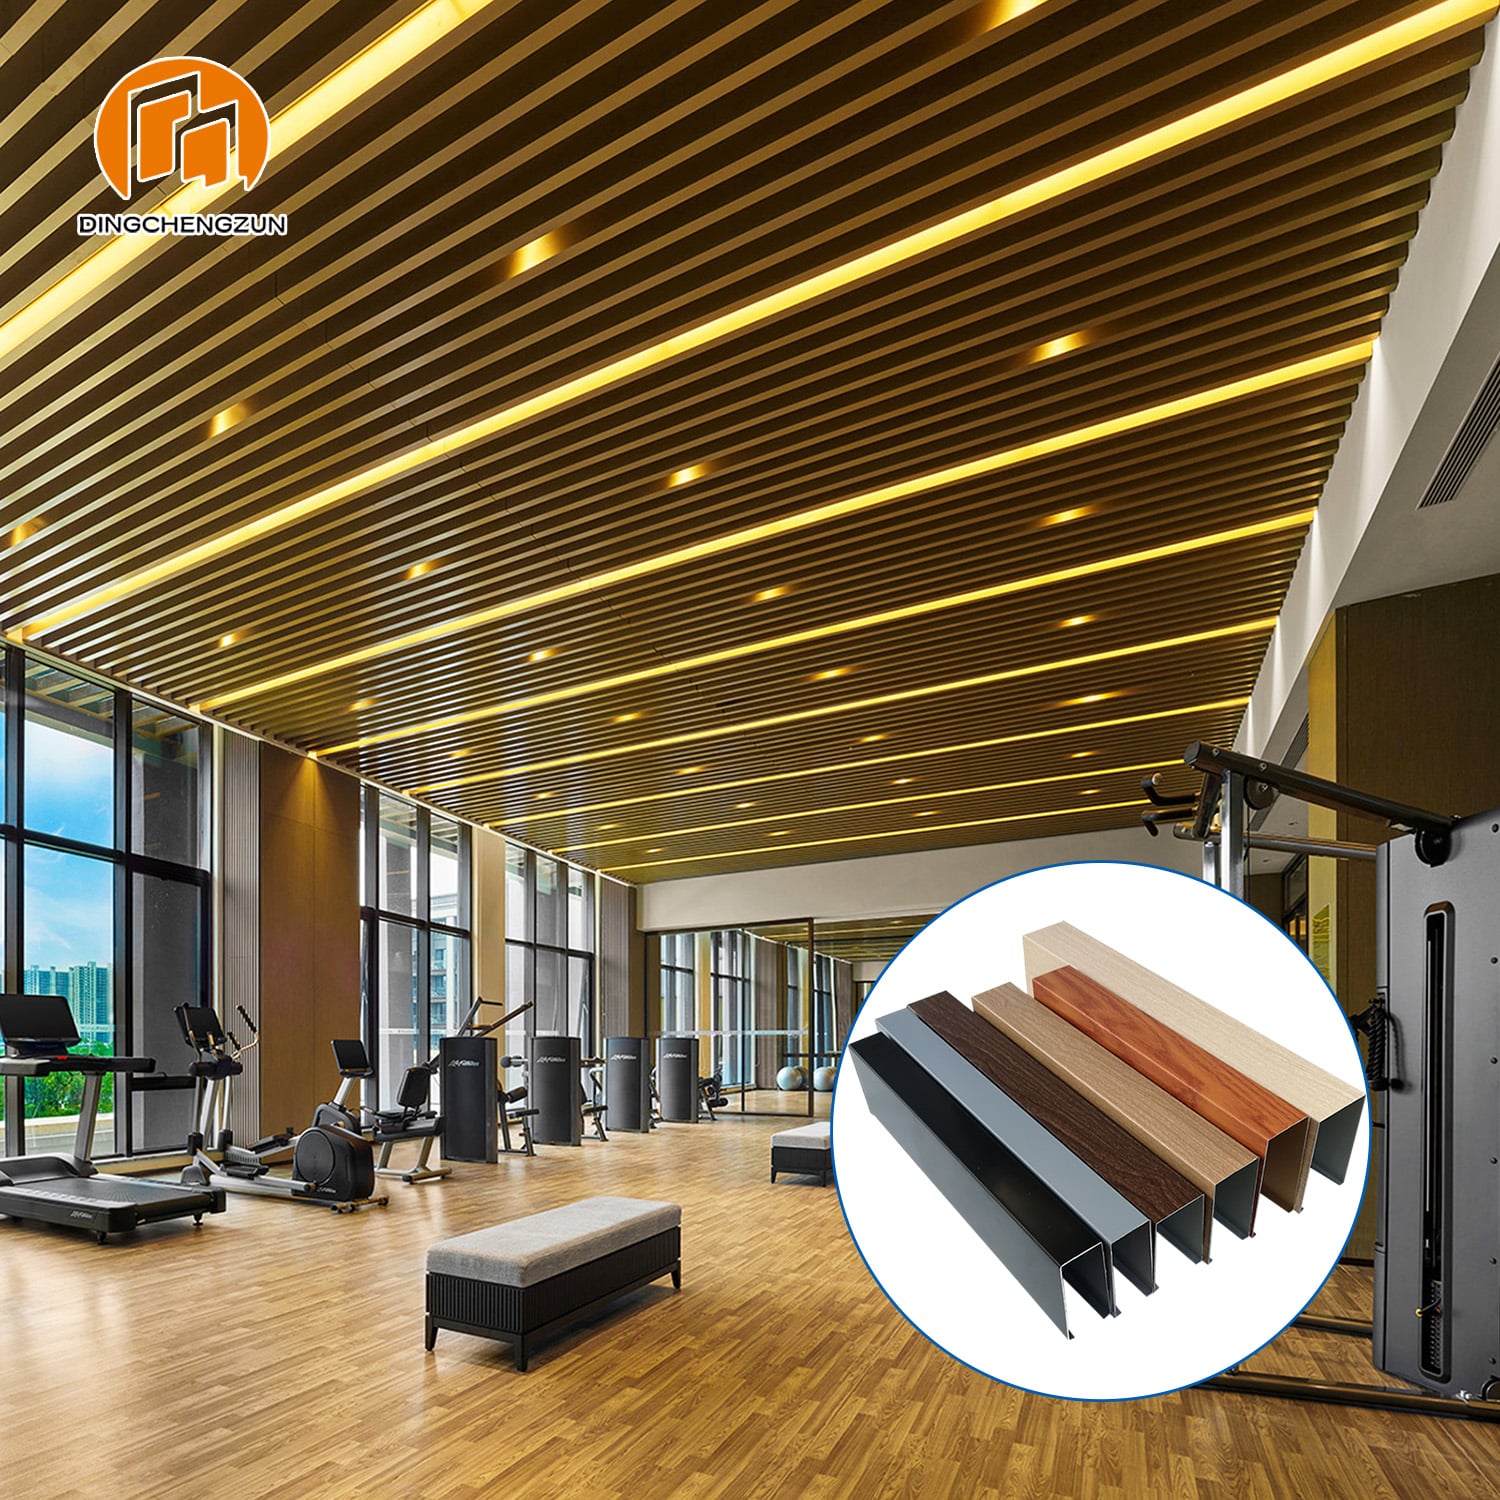
Most commercial aluminum baffle ceilings use a U-shaped or square-tube baffle between 30 × 50 mm and 50 × 100 mm, 0.6–2.0 mm thick, installed at 100–200 mm centers. These sizes weigh roughly 1–6 kg/m² and suit offices, malls and transit halls. For feature ceilings we make custom profiles from 20 mm to 400 mm wide and up to 600 mm high. The tables below cover every option, so you can write the spec or check a quote line by line.
Need the profile drawings and CAD details? Message our engineers and we will send the baffle spec sheet and DWG details for your project. Request on WhatsApp →
Quick spec table
| Parameter | Available range | Most common | Notes |
|---|---|---|---|
| Width (W) | 20–400 mm | 30 / 40 / 50 mm | Non-standard widths made to order |
| Height (H) | 20–600 mm | 50–100 mm | Taller = more visual depth and acoustic area |
| Length | Any length up to 6,000 mm; up to 10,000 mm on request | Cut to project size | Lengths over 6 m ship in 40HQ only |
| Thickness | 0.4–3.5 mm | 0.6–2.0 mm | See thickness guide below |
| Spacing (centers) | 50–400 mm | 100–200 mm | Must match the carrier tooth pitch |
| Alloy | 1100 / 1060, 3003, 5005, 6061 | 3003 | Grade stated on every quote |
| Finish | Powder coat, PVDF, PE roller coat, wood-grain transfer, anodized | White powder coat | Any RAL color on request |
| Weight | 1–8 kg/m² | 2–4 kg/m² | Depends on size, gauge and spacing |
Types of aluminum baffle
- U-baffle (roll-formed): the most cost-effective option. Light, fast to clip in, and ideal for large areas.
- Square/rectangular tube baffle: a closed profile that looks the same from every angle. Stiffer over long spans, but heavier.
- Solid plate (blade) baffle: 1.5–3.5 mm sheet, for tall blades (200–600 mm) and premium lobbies.
- Airfoil / shaped baffle: a curved or teardrop profile, used for feature areas and acoustic infill.
Buying U-baffles for a large project? Read our U-baffle ceiling procurement guide, or browse all aluminum baffle ceiling products.
Sizes: width, height and length
| Width × Height (mm) | Typical use |
|---|---|
| 30 × 50 / 40 × 50 | Small offices, corridors, ceilings under 3 m |
| 30 × 60 / 40 × 60 | General office, classrooms, retail |
| 40 × 80 / 50 × 80 | Malls, restaurants, hotel lobbies |
| 50 × 100 | Metro stations, large open-plan spaces |
| 30 × 150, 50 × 150 and up (custom, to 400 × 600) | Airports, exhibition halls, ceilings above 6 m |
A useful rule: the higher the ceiling, the taller the baffle. At 8 m+ a 100 mm baffle looks thin from the floor. Baffles are cut to any length up to 6 m, which avoids joints in most rooms. Lengths up to 10 m are possible for special projects; confirm them with us before you finalize the layout.
Thickness: how thick should a baffle be?
| Thickness | Best for | Risk if too thin |
|---|---|---|
| 0.4–0.5 mm | Short baffles (H ≤ 80 mm), budget projects | Edges dent during handling |
| 0.6 mm | Most projects, H 100–150 mm | — |
| 0.8–1.0 mm | H ≥ 200 mm, spans over 4 m, airports | Sagging and visible waviness on long runs |
| 1.5–3.5 mm | Solid blade baffles, wide or tall custom profiles | — |
Always ask whether a quote states thickness before or after coating. A "0.6 mm" baffle measured over paint may be 0.5 mm metal. Our quotes state base-metal thickness.
Spacing: centers, open area and quantity
Spacing is measured center to center and must match the tooth pitch of the carrier. Two formulas cover most layouts:
Baffle length per m² = 1000 ÷ spacing (mm)
Open area (plan view) = (spacing − W) ÷ spacing × 100%
Example: 50 mm baffles at 150 mm centers need 6.67 m of baffle per m² and leave 67% open area. Add 3–5% for cutting waste.
| Spacing (mm) | Baffle length per m² | Open area (W = 50 mm) | Look |
|---|---|---|---|
| 100 | 10.0 m | 50% | Dense, almost a solid ceiling |
| 150 | 6.67 m | 67% | Balanced; most popular |
| 200 | 5.0 m | 75% | Open, services partly visible |
| 300 | 3.33 m | 83% | Feature lines; paint the soffit black |
Weight per meter and per m²
Theoretical weight for U-baffles at 0.6 mm (aluminum density 2.71 g/cm³):
| Profile W × H (mm) | kg per m | kg/m² at 100 mm | at 150 mm | at 200 mm | at 300 mm |
|---|---|---|---|---|---|
| 30 × 50 | 0.24 | 2.44 | 1.63 | 1.22 | 0.81 |
| 30 × 100 | 0.41 | 4.07 | 2.71 | 2.03 | 1.35 |
| 50 × 100 | 0.44 | 4.39 | 2.93 | 2.20 | 1.46 |
| 50 × 150 | 0.60 | 6.02 | 4.01 | 3.01 | 2.01 |
| 50 × 200 | 0.76 | 7.64 | 5.09 | 3.82 | 2.55 |
For closed square-tube baffles, use the tube formula (W, H and t in mm):
Weight (kg/m) = 2 × (W + H − 2t) × t × 0.00271
| Square tube W × H × t (mm) | kg per m |
|---|---|
| 30 × 50 × 0.8 | 0.34 |
| 50 × 100 × 1.0 | 0.80 |
| 50 × 100 × 1.2 | 0.96 |
| 50 × 100 × 2.0 | 1.58 |
These are theoretical values. Actual weight varies slightly with alloy and coating thickness, so we confirm it by weighing a sample before shipment.
For 0.8 mm, multiply the U-baffle figures by 1.33; for 0.5 mm, multiply by 0.83. Allow extra load for carriers and hangers when you check the slab. Weight also drives price: the metal alone in 1 m² of 50 × 150 baffle at 150 mm centers is about 4 kg. See how gauge and metal weight set the cost in Aluminum Ceiling Price per m²: What Affects the Cost.
Send us your reflected ceiling plan on WhatsApp — we return a quantity list (meters of baffle, carriers, hangers) within 24 hours. Chat on WhatsApp →
Suspension system
- Baffle carrier: toothed snap-in carrier, 3 m lengths, laid perpendicular to the baffles. Baffles clip straight into the teeth, with no screws.
- Main runner: 50# C-channel, 1.0 mm steel, in 3 m or 10 m lengths, used on large areas and high ceilings.
- Spacing: carriers parallel at 1.0–1.2 m centers; hangers every 1.0–1.2 m along each carrier.
- Hangers: Ø 6 mm fully threaded galvanized rods for standard interior ceilings. Use Ø 8 mm rods when baffles are longer than 3 m, thicker than 1.5 mm, or installed outdoors.
- Drops over 1.5 m: add lateral bracing; in seismic zones follow local code.
- Joints: inline connectors for runs longer than one baffle length; stagger joints between rows.
Coatings and colors
| Finish | Film thickness | Coating warranty | Best for |
|---|---|---|---|
| Polyester powder coating | 60–100 μm | 5–8 years | Dry interiors without strong UV |
| PVDF (fluorocarbon) | 40–60 μm (min. 30 μm) | 10–15 years | Facades, canopies, gas stations, humid areas |
| PE roller coating | Per project spec | Per project spec | Smooth, economical finish for large interiors |
| Wood-grain transfer | On powder base | 5–8 years | Hotels, lobbies, restaurants |
| Anodized | Per project spec | Per project spec | Metallic look, hard surface |
With normal use, an aluminum baffle ceiling lasts 15–25 years indoors and 10–15 years outdoors. Any RAL color is available.
Fire and acoustic performance
Aluminum is non-combustible. Under China's GB 8624 standard, bare aluminum is classed A1 and coated aluminum is typically A2. If your project needs a specific classification, such as EN 13501-1 or ASTM E84, tell us when you request a quote.
The open baffle layout on its own adds little absorption. With moisture-resistant (RH70+) acoustic fleece or mineral wool behind perforated baffles, the system can typically reach NRC 0.6–0.8, depending on perforation and infill. That suits meeting rooms, auditoriums and lecture halls. Choose moisture-resistant infill for basements and other damp areas.
Project example: Almaty International Airport
For 12,643 m² of terminal ceiling at Almaty International Airport, we supplied 30 × 150 mm baffles in 1.4 mm aluminum, finished in RAL 9016 Traffic White. The tall, narrow profile reads as clean vertical lines from the floor of a high terminal hall. The 1.4 mm gauge keeps long runs straight and level.
Read the full story in our Almaty airport baffle ceiling case study and the lessons we learned specifying it.
How to specify a baffle ceiling (what to send your supplier)
- Baffle type and size (W × H × length)
- Base-metal thickness and alloy
- Center spacing and direction on the plan
- Finish and RAL color, or a physical sample
- Total area in m² and ceiling height
- Perforation and acoustic infill, if needed
- Fire rating required by your local code
- Delivery port and required on-site date
Get a quotation in 24 hours. Send these 8 points, or just your drawing, and our engineers do the take-off. MOQ is 300 m² and standard lead time is about 10 days. Free samples available. Get a Quote →
Shipping overseas? See how we pack baffles for export in our packaging and shipping guide.
FAQ
What is the standard size of an aluminum baffle ceiling?
Common sizes are 30 × 50, 40 × 50, 30 × 60, 40 × 60, 40 × 80, 50 × 80 and 50 × 100 mm, 0.6–2.0 mm thick, cut to any length up to 6 m. Custom profiles go from 20 mm up to 400 mm wide and 600 mm high.
What spacing should I use for baffle ceilings?
150 mm centers suit most interiors. Use 100 mm for a near-solid look and 200–300 mm for a more open ceiling.
How much does a baffle ceiling weigh per m²?
About 1–6 kg/m² for common sizes, plus the suspension system.
Can baffles be used outdoors?
Yes, in covered areas such as canopies and gas stations, with PVDF coating and stainless fixings.
What is the MOQ and lead time?
The MOQ is 300 m² per order. Standard lead time is about 10 days after order confirmation.
Table of Contents
- Quick spec table
- Types of aluminum baffle
- Sizes: width, height and length
- Thickness: how thick should a baffle be?
- Spacing: centers, open area and quantity
- Weight per meter and per m²
- Suspension system
- Coatings and colors
- Fire and acoustic performance
- Project example: Almaty International Airport
- How to specify a baffle ceiling (what to send your supplier)
- FAQ