 EN
EN


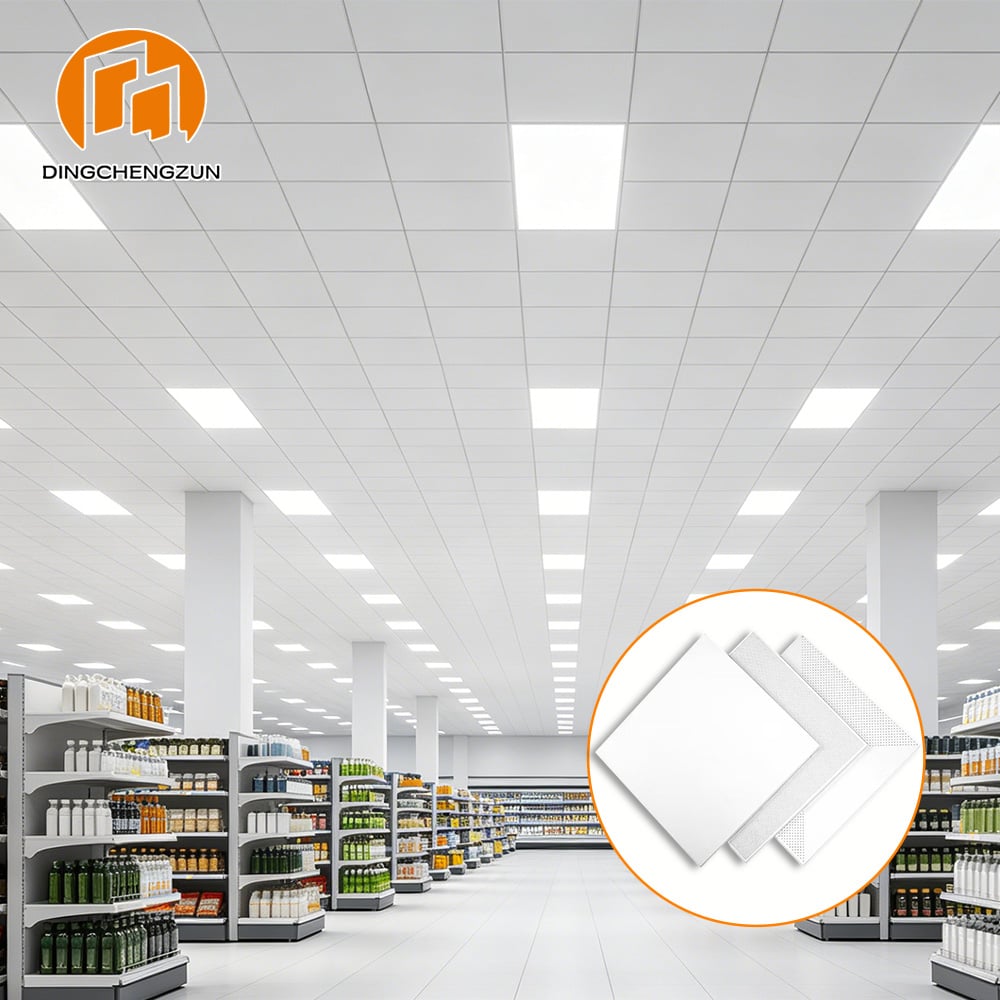
Ceilings are often the last thing people notice in a commercial building — until they cause problems. A poorly chosen ceiling system can make an office feel dark and cramped, drive up energy costs, complicate maintenance, and even fail fire or acoustic requirements. A well-chosen one quietly supports everything happening below it: comfortable lighting, clear speech, efficient HVAC, and fast access to the services running overhead.
This guide breaks down the main ceiling systems used in commercial buildings, where each one works best, and how to make the actual decision when you are specifying a ceiling for a real project.
Start Here: The Decision Rules
If you only remember one part of this article, remember this. Match the ceiling to the constraint that matters most in your space.
| If your biggest constraint is… | Choose… | Because… |
|---|---|---|
| Low floor height (under 3 m) | Aluminum baffle ceiling | Open structure visually raises the ceiling |
| Echo and noise in open areas | Acoustic baffle ceiling | Breaks up sound reflections |
| Wet or humid areas | Metal panel ceiling | Moisture-resistant, wipe-clean |
| Tight budget, low maintenance need | Mineral fiber tiles | Lowest upfront material cost |
| High fire safety requirement | Aluminum baffle or metal panel | Non-combustible metal |
| Overhead services need frequent access | Aluminum baffle ceiling | Individual baffles removable |
| Strong visual identity | Open cell or grid ceiling | Distinctive architectural look |
| Formal, seamless interior | Gypsum board | Smooth, closed surface |
Use this table as a starting point. The rest of the article explains why each rule holds.
Why the Ceiling Decision Matters More Than It Seems
In a commercial building, the ceiling is not just a visual finish. It is a working layer that has to coordinate with:
Lighting — recessed, linear, or pendant fixtures
HVAC — air diffusers, returns, and ductwork
Fire protection — sprinkler heads, smoke detectors, and exhaust paths
Acoustics — speech clarity, noise control, and privacy
Maintenance access — cables, pipes, and equipment that need servicing
Fire rating — non-combustible materials in public and institutional spaces
Get the ceiling right, and these systems work together cleanly. Get it wrong, and every future repair or renovation becomes harder and more expensive.
Main Commercial Ceiling Systems Compared
1. Mineral Fiber and Gypsum Board Ceilings
The traditional choice for offices and retail interiors. Gypsum board offers a smooth, seamless surface and good acoustic separation between floors. Mineral fiber tiles are lighter and easier to access.
Best for: formal office interiors, meeting rooms, retail fit-outs where a clean, closed ceiling is required.
Limitations: closed surfaces trap moisture, block access to overhead services, and can make low floors feel compressed. In humid or service-heavy areas, they age poorly.
Choose this if: budget is the primary constraint, the space is dry, and overhead access is rarely needed.
2. Metal Ceiling Panels (Aluminum or Steel)
Clip-in or lay-in metal panels offer a durable, low-maintenance surface that resists moisture and holds its finish for years. They are common in commercial corridors, washrooms, and retail areas.
Best for: high-traffic circulation areas, washrooms, food courts, and spaces needing a wipe-clean surface.
Limitations: fully closed panels still limit access and offer limited acoustic benefit unless perforated with acoustic infill.
Choose this if: the space is wet, humid, or needs frequent cleaning.
3. Aluminum Baffle Ceilings
Linear aluminum baffles suspended from a carrier create an open, linear ceiling. They are widely used in commercial buildings where ventilation, lighting integration, and visual openness matter.
Best for: office lobbies, atriums, retail concourses, corridors, parking levels, and mixed-use circulation spaces.
Strengths: open structure for air circulation, easy integration of linear lights and diffusers, individual baffles removable for maintenance, non-combustible aluminum, and flexible spacing and depth for design control.
Choose this if: floor height is low, overhead services need access, or you want an open, modern look.
4. Acoustic Baffle and Acoustic Panel Ceilings
Where noise control is critical — open offices, libraries, conference areas — acoustic baffles with perforated faces or acoustic infill reduce echo and reverberation.
Best for: open-plan offices, call centers, libraries, seminar rooms, and any large open floor with hard surfaces.
Choose this if: echo, speech clarity, or noise fatigue is the main complaint.
5. Open Cell and Grid Ceilings
A grid of aluminum cells creates a structured, open ceiling that hides the plenum above while allowing air movement and light penetration.
Best for: retail spaces, showrooms, and commercial interiors needing a strong visual identity.
Choose this if: design impact is the priority and the plenum above can stay partially visible.
How to Match the Ceiling to the Space
| Space Type | Recommended System | Why |
|---|---|---|
| Office lobby / atrium | Aluminum baffle or open cell | Open, impressive, integrates lighting |
| Open-plan office | Acoustic baffle ceiling | Reduces echo, improves speech clarity |
| Meeting / conference rooms | Acoustic panel or baffle | Privacy and clear speech |
| Retail concourse | Aluminum baffle or grid | Visual identity, air circulation |
| Corridors / circulation | Metal panel or baffle | Durable, low maintenance |
| Washrooms / service areas | Metal panel | Moisture-resistant, wipe-clean |
| Parking levels | Aluminum baffle | Ventilation, fire safety, low maintenance |
Key Factors When Specifying a Commercial Ceiling
Acoustic performance. In open offices and public areas, reverberation is the most common complaint. Baffle and acoustic systems break up sound reflections far better than flat panels.
Fire safety. Public and commercial buildings usually require non-combustible ceiling materials. Aluminum is a safe, compliant choice.
Maintenance access. If cables, ducts, or sprinklers sit above the ceiling, choose a system with removable elements — individual baffles or accessible panels — rather than a fully sealed surface.
Ventilation and HVAC. Open ceilings allow air movement and make diffuser placement easier. Closed ceilings require more careful duct and return design.
Lighting integration. Linear and recessed lighting integrate cleanly into baffle and grid layouts without cutting large openings.
Moisture and humidity. In humid climates or service areas, aluminum and coated metal outperform gypsum and mineral fiber.
Design intent. Spacing, depth, direction, and color of baffles can all be tuned to match the building's interior language.
Cost: What Actually Matters
Material cost alone is misleading. What matters is installed cost plus lifecycle cost.
| System | Upfront Cost | Installation | Maintenance / Lifecycle |
|---|---|---|---|
| Mineral fiber tiles | Low | Low | Medium — tiles stain and sag over time |
| Gypsum board | Low–Medium | Medium | High — repairs and renovations are costly |
| Metal panels | Medium | Medium | Low — durable, wipe-clean |
| Aluminum baffles | Medium–High | Medium | Low — removable, long-lasting |
| Acoustic baffles | Medium–High | Medium | Low — acoustic performance retained |
Rule of thumb: if the building will operate for 15+ years and overhead services need periodic access, the lower lifecycle cost of aluminum systems usually outweighs the higher upfront price.
Why Aluminum Baffle Ceilings Are Growing in Commercial Projects
Aluminum baffle ceilings have become a default choice in many commercial buildings because they solve several problems at once:
They keep the ceiling visually open, which helps low floors feel taller
They allow continuous air circulation and easy HVAC integration
They integrate lighting, sprinklers, and signage without visual clutter
They are non-combustible and moisture-resistant
Individual baffles can be removed for maintenance without dismantling the system
Spacing, depth, and color can be customized per project
For offices, retail, and mixed-use buildings, this combination of practical performance and design flexibility is hard to match with traditional closed ceilings.
A Simple Example
Project: 12,000 m² office building, 3 floors, open-plan layout, floor height 2.9 m.
Challenge: echo in open work areas, low floor height, dense overhead services (cables, ducts, sprinklers).
Solution: acoustic aluminum baffles, 50×100 mm, 100 mm spacing, with acoustic infill in work zones and standard baffles in circulation areas.
Result: reverberation reduced, ceiling kept visually open, maintenance access retained without dismantling the system.
FAQ
Q1: Which ceiling is best for an open-plan office?
A: Acoustic baffle ceilings are usually the best choice. They reduce echo and reverberation, improving speech clarity across large open floors.
Q2: Can aluminum baffle ceilings be used in retail spaces?
A: Yes. They are widely used in retail concourses and showrooms, where visual identity, air circulation, and lighting integration all matter.
Q3: Do open ceilings affect fire safety?
A: No, when designed correctly. Open baffle layouts do not block sprinkler coverage or smoke exhaust, and aluminum is non-combustible.
Q4: How do I choose between metal panels and baffles?
A: Choose metal panels for closed, wipe-clean surfaces in washrooms and service areas. Choose baffles where ventilation, lighting integration, and visual openness are priorities.
Q5: Can ceiling systems be customized for different floors in the same building?
A: Yes. Baffle spacing, depth, color, and acoustic options can all be adjusted per floor to match function and design intent.
Final Thoughts
There is no single "best" commercial building ceiling. The right choice depends on what each space needs: acoustic control in open offices, durability in corridors, ventilation in parking levels, or visual impact in lobbies. In many mixed-use buildings, the most effective approach is a combination — acoustic baffles in work areas, metal panels in service zones, and open baffle or grid systems in public circulation spaces.
If you are specifying a ceiling for a commercial project, start with the functional requirements — acoustics, fire, ventilation, maintenance — and then tune the design. That order keeps the ceiling working quietly for decades, instead of becoming a problem to fix later.
Table of Contents
- Start Here: The Decision Rules
- Why the Ceiling Decision Matters More Than It Seems
- Main Commercial Ceiling Systems Compared
- How to Match the Ceiling to the Space
- Key Factors When Specifying a Commercial Ceiling
- Cost: What Actually Matters
- Why Aluminum Baffle Ceilings Are Growing in Commercial Projects
- A Simple Example
- FAQ
- Final Thoughts