 EN
EN


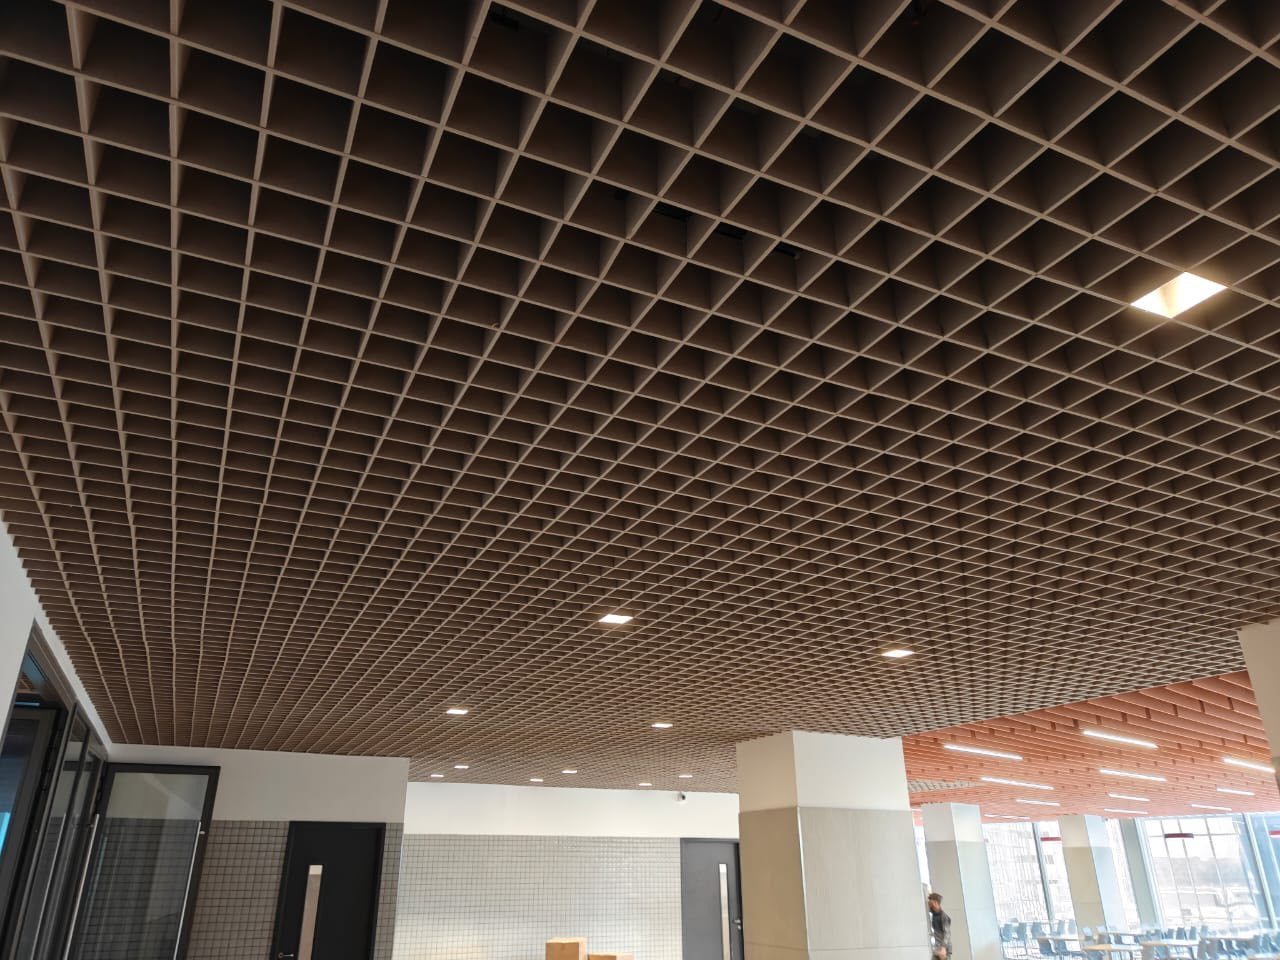
A Practical Selection Guide for Architects, Contractors & Procurement Teams
When a procurement manager or site engineer opens a ceiling drawing set, one of the first decisions they run into looks almost trivial: should the aluminum grid ceiling use a 600×600 mm module, or a 300×300 mm module? On paper, it's just a number. In practice, that single choice ripples through installation speed, material cost, MEP coordination, and how the finished ceiling actually looks and performs for the next twenty years.
This guide breaks the decision down into the factors that actually matter on site — module logic, application fit, cost, and installation — so you can specify with confidence instead of guessing.
Why "Module" Matters More Than "Size"
Before comparing the two, it helps to understand what a ceiling module actually does. A module isn't just a panel dimension — it's the repeating unit that the entire ceiling grid, lighting layout, air diffusers, sprinkler heads, and smoke detectors are coordinated around. Get the module wrong, and you're not just changing panel count — you're fighting the building's own MEP layout for the rest of the project.
600×600 mm is the most widely adopted commercial ceiling module worldwide. It corresponds closely to the imperial 2×2 ft grid standard, which means it aligns naturally with standard light fixtures, air diffusers, and access panels used across most international building systems. This is one reason it has become something close to a default in commercial construction.
300×300 mm is a finer, secondary module. It shows up less as a "default" and more as a deliberate choice — used where a space needs tighter visual rhythm, smaller access increments, or a grid that can wrap around irregular geometry without large panel cuts.
600×600 Grid Ceiling: Where It Works Best
Typical applications: open-plan offices, shopping malls, hospital lobbies, airport terminals, and other large-span commercial interiors.
Advantages:
- Installation efficiency — fewer panels per square meter means faster crew output and lower labor cost per m².
- MEP compatibility — matches standard fixture and diffuser sizing out of the box, reducing custom cutting and on-site coordination headaches.
- Larger access openings — simplifies maintenance access to ducts, cabling, and fire systems above the ceiling.
- Lower material waste — larger panels generally mean a lower cut-off ratio during fabrication.
Limitations:
- In large open spaces, a 600×600 grid can read as visually "boxy" if the design intent calls for a more refined or textured ceiling surface.
- Less forgiving around curves, columns, or irregular room shapes — larger panels mean larger cuts, and larger cuts mean more visible seams.
300×300 Grid Ceiling: Where It Works Best
Typical applications: corridors, elevator lobbies, restrooms, boutique retail interiors, and detail zones in high-end hospitality projects.
Advantages:
- Geometric flexibility — smaller modules adapt more easily to narrow spaces, transitions, and irregular geometry without awkward panel cuts.
- Finer visual texture — the tighter grid rhythm reads as more detailed and intentional, which architects often specify for feature ceilings or premium interior zones.
- Easier integration around dense fixtures — in areas where lighting, sprinklers, and detectors are closely spaced, a smaller module can align with tighter point-to-point spacing.
Limitations:
- Higher labor cost per square meter — more panels and more grid intersections mean more installation time.
- Slightly higher material waste ratio in fabrication compared to larger modules.
- More visible seams across large open areas if used at scale, which can undercut the clean, monolithic look many commercial projects are aiming for.
Key Decision Factors: A Side-by-Side Comparison
| Factor | 600×600 mm | 300×300 mm |
|---|---|---|
| Best suited for | Large open spans, high ceilings | Corridors, tight or irregular spaces |
| MEP fixture alignment | Matches standard fixture sizing | Often needs custom alignment |
| Maintenance access | Larger, easier openings | Smaller, more frequent access points |
| Installation labor per m² | Lower | Higher |
| Material waste ratio | Lower | Slightly higher |
| Visual character | Clean, simple, monolithic | Detailed, tighter rhythm |
| Transport & packing efficiency | Higher (larger units per pallet) | Lower (more units, more packaging) |
Space span, ceiling height, MEP density, maintenance frequency, and design intent should all be checked against the project drawings before the module is locked in — not decided by habit or by whichever size happens to be in stock.
Mixed-Module Solutions: When to Use Both
In real projects, the choice is rarely binary. It's common — and often the smarter approach — to combine both modules within a single space:
- Main hall or open office area: 600×600 for installation efficiency, MEP compatibility, and lower long-term maintenance cost.
- Corridors, transition zones, and edge details: 300×300 to handle tighter geometry and give the ceiling a more refined visual transition where the space narrows.
We've applied this same logic on large-scale international projects — for example, coordinating grid transitions across the high-traffic public zones of the Almaty International Airport terminal, and adjusting module rhythm around the more intricate ceiling and facade details of a high-end restaurant fit-out in Manila. In both cases, the module wasn't a single fixed number for the whole project — it was matched zone by zone to how the space actually gets used and maintained.
Final Recommendation
There is no universally "better" module size — only the module that's better matched to your specific project. As a general starting point:
- Choose 600×600 when the priority is installation speed, MEP alignment, and cost efficiency across large open spaces.
- Choose 300×300 when the priority is design detail, geometric flexibility, or working around tight and irregular layouts.
- Consider a mixed-module approach when your project has both large open areas and detail-heavy transition zones.
If you're finalizing a ceiling specification and want a second opinion on module sizing, share your drawings or space requirements with our team. We provide free module selection guidance and sample support to help you lock in the right specification before production begins.