 EN
EN


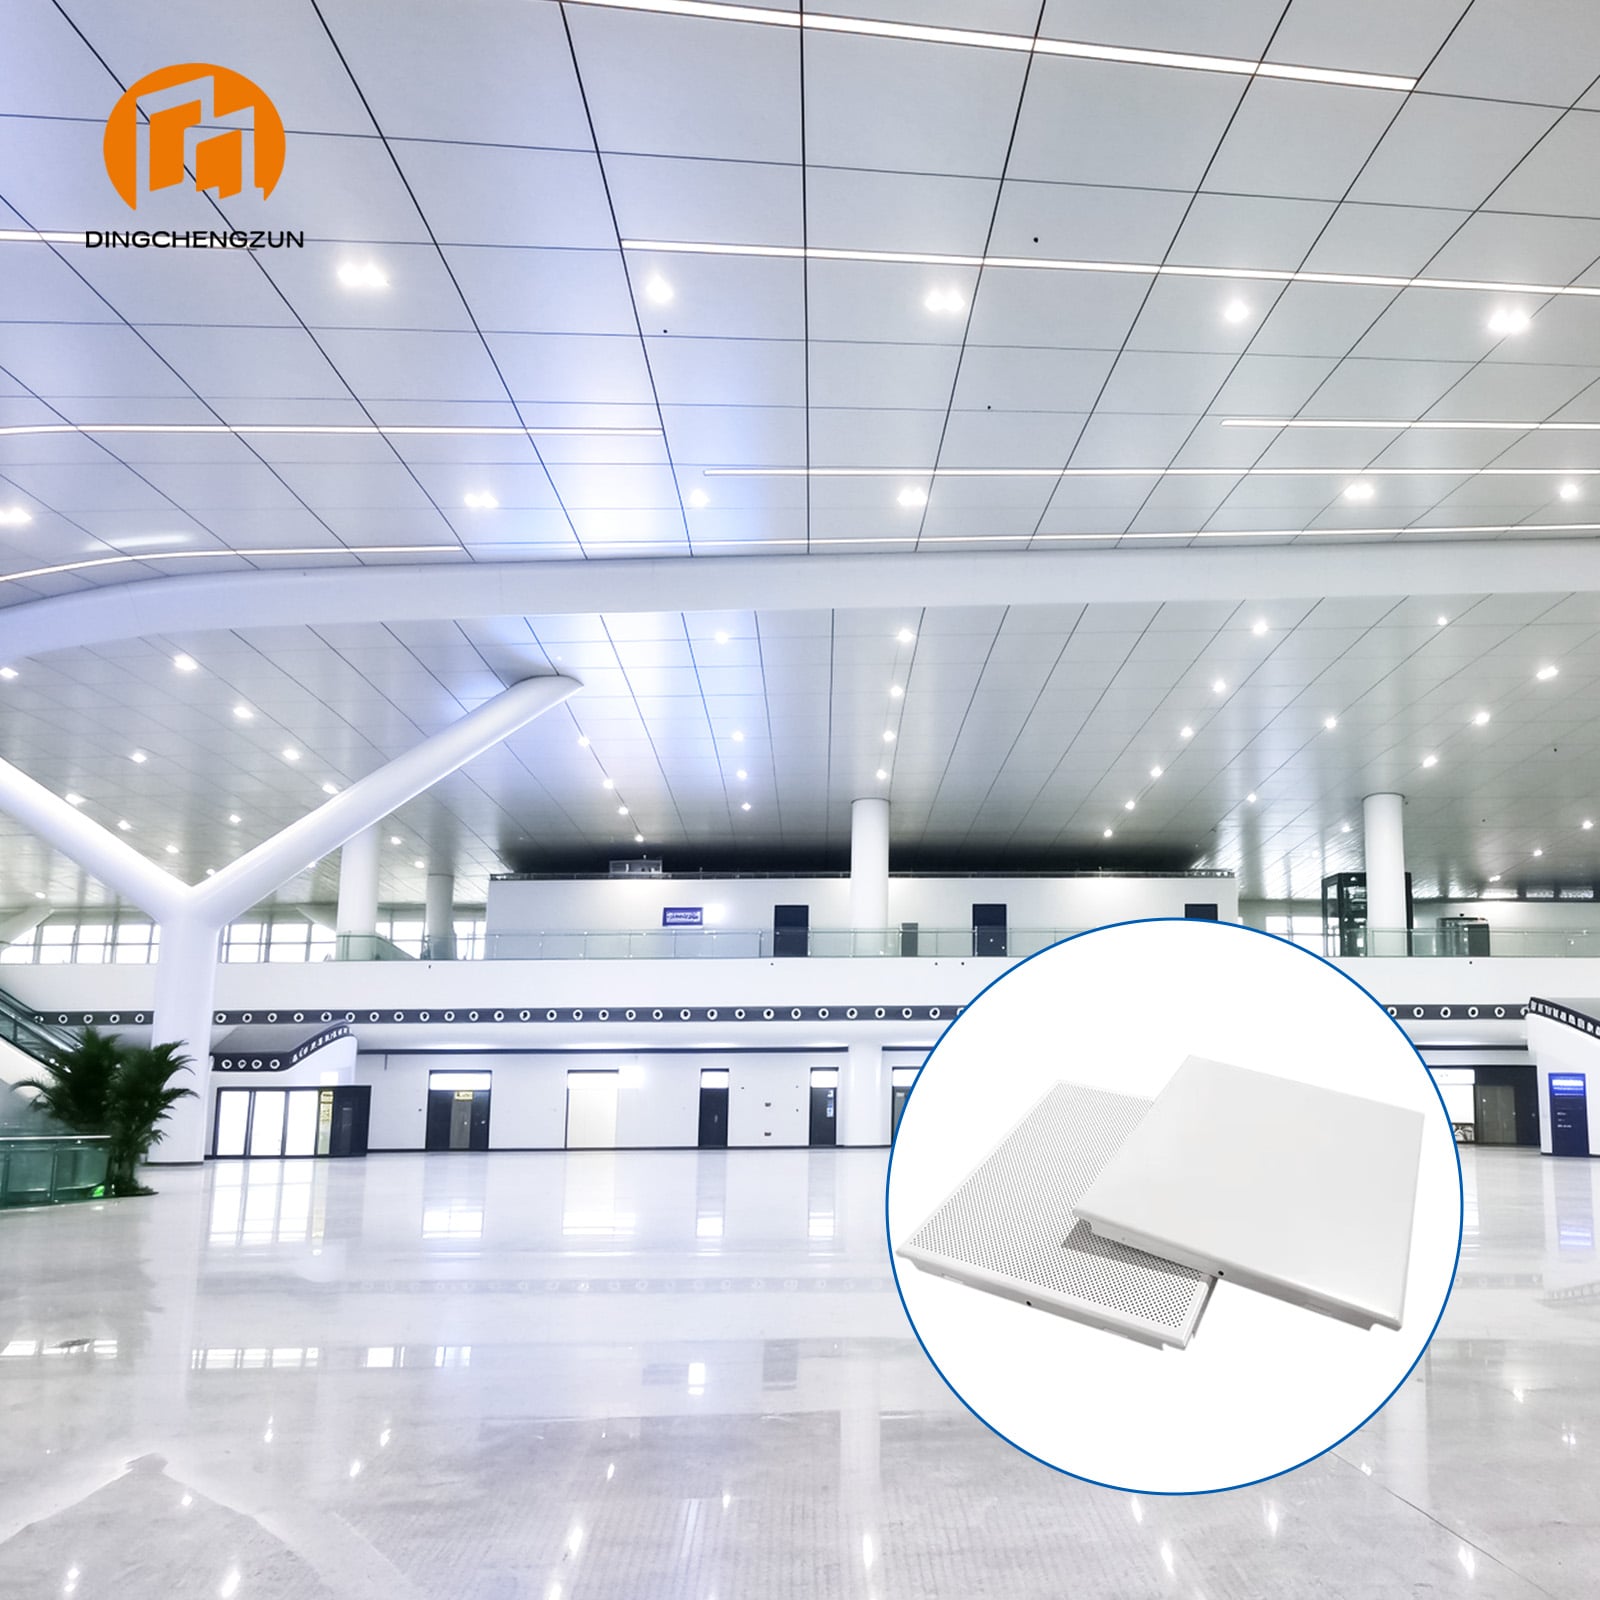
A dropped ceiling, also called a suspended or false ceiling, is a secondary ceiling hung below the main structural ceiling. It hides pipes, wiring, and ductwork while giving a room a clean, finished look. But not all dropped ceilings are the same. The type you pick affects how your space looks, sounds, and how easy it is to maintain.
This guide breaks down the main types of dropped ceiling so you can choose the right one for your office, shop, clinic, or home.
How a Dropped Ceiling Works
Every dropped ceiling is built from the same basic parts:
- Main runners: long metal strips that form the backbone of the grid
- Cross tees: shorter pieces that connect between the runners to form square or rectangular openings
- Hanger wires: wires anchored to the structural ceiling that hold the whole system at the chosen height
- Ceiling tiles or panels: lightweight boards that rest in or attach to the grid
Unlike drywall, a dropped ceiling is modular. To reach the space above, you lift out a tile instead of cutting into the ceiling. That is a big reason these systems are so common in commercial buildings.
Types of Dropped Ceiling by Grid System
The grid is the skeleton of your ceiling, and it is the first major decision.
1. Exposed Grid (Standard Grid)
This is the most common type of dropped ceiling. The metal grid stays visible, and tiles sit in the openings, usually in 2' × 2' or 2' × 4' sizes.
- Best for: offices, schools, basements, clinics, retail back-of-house
- Pros: affordable, fast to install, easy to repair, simple access above the ceiling
- Cons: the visible grid gives a more utilitarian look
Grid width matters too. A standard 15/16" grid has a more visible face, while a slimmer 9/16" "fine line" grid looks sleeker but demands more precise installation.
2. Concealed Grid
In a concealed system, the tiles have grooved edges that slide over the grid and hide it. The result is a smooth, seamless surface.
- Best for: reception areas, conference rooms, client-facing spaces
- Pros: polished, modern appearance
- Cons: usually costs more and makes it harder to reach the plenum above, since tiles can't simply be lifted out
3. Bandraster (Patterned Metal Grid)
Bandraster systems use metal strips arranged in a repeating pattern, typically with specially sized tiles or open cells. They suit spaces where the ceiling itself is a design feature.
- Best for: retail, hospitality, lobbies
- Pros: distinctive look, flexible layouts
- Cons: requires custom or specially sized components
4. Custom Designer and Acoustic Systems
Beyond the standard grid, designers now use suspended acoustic modules, baffles, and canopies that hang at varying heights. They come in waves, hexagons, circles, linear rows, faceted planes, and wood-look trellis patterns. These systems act as both a sculptural feature and an echo-control solution.
- Best for: open offices, restaurants, lobbies, hospitals, conference centers
- Pros: strong visual impact, excellent sound control, easy integration with lighting
- Cons: higher cost, and often designed by specialists
Types of Dropped Ceiling by Tile Material
The tile you drop into the grid shapes both appearance and acoustics.
| Tile Material | Key Traits | Typical Use |
|---|---|---|
| Mineral fiber | Lightweight, affordable, good sound absorption | Offices, classrooms, waiting rooms |
| Fiberglass | Excellent absorption, good moisture resistance | Schools, healthcare, larger open areas |
| Metal (steel or aluminum) | Durable, moisture-resistant; perforated or backed versions improve acoustics | Kitchens, labs, transit hubs |
| PVC / plastic / laminate | Moisture-resistant and easy to clean | Restrooms, basements, utility areas |
| Specialty acoustic tiles | Engineered for mid- and high-frequency control; some add antimicrobial coatings | Studios, hospitals, boardrooms |
| Wood-look and decorative | Warm finish with acoustic backing | Lobbies, restaurants, premium offices |
Edge style also changes the look. Square-edge tiles leave the grid visible, while tegular (stepped) edges sit slightly below the grid and soften its appearance.
Types of Dropped Ceiling by Performance Need
Sometimes the best way to choose is to start with the problem you need to solve.
- Echo and reverberation: choose tiles with a higher NRC (Noise Reduction Coefficient) or suspended acoustic baffles.
- Noise between floors: pair tiles with dense insulation above the grid for extra sound isolation.
- Moisture and humidity: go with metal, PVC, or moisture-resistant fiberglass tiles.
- Hygiene: antimicrobial and easy-to-clean tiles suit healthcare and food service.
- Fire safety: look for fire-rated grids and tiles. Not every material is fire-rated, so always confirm ratings.
Pros and Cons of Dropped Ceilings
Advantages
- Hides wiring, ducts, and plumbing
- Easy access for maintenance
- Improves acoustics
- Lowers the volume of air to heat or cool, which can help energy use
- Modular, so individual tiles are replaceable
- Often more economical than plaster or drywall ceilings
Drawbacks
- Reduces ceiling height, which can make small rooms feel tighter
- Some materials are vulnerable to moisture or impact
- The gap above can harbor dust or pests if not maintained
- Premium and designer systems raise upfront costs
How to Choose the Right Type of Dropped Ceiling
- Define the space. A busy open office and a quiet boardroom have very different needs.
- Set your priorities. Rank budget, appearance, acoustics, and access to utilities.
- Check ceiling height. Leave enough clearance above the grid for lighting, ducts, and sprinklers. A gap of roughly 200–300 mm is often advisable for recessed lights, though local codes and product specs govern.
- Match tile to environment. Consider moisture, hygiene, and fire requirements.
- Verify codes and ratings. Fire, seismic, and accessibility requirements vary by location.
- Consult a professional. For acoustic-critical or high-spec projects, an acoustic consultant or experienced installer can save costly mistakes.
Frequently Asked Questions
What is the most common type of dropped ceiling?
The exposed grid system with 2' × 2' or 2' × 4' mineral fiber tiles is the most widely used.
Are dropped ceilings good for soundproofing?
They mainly absorb sound inside a room and reduce echo. For blocking noise between floors, they work best combined with insulation and other soundproofing measures.
What is the difference between exposed and concealed grid ceilings?
An exposed grid shows the metal framework between tiles. A concealed grid hides it behind grooved tiles for a seamless look, but access is harder.
Can dropped ceiling tiles be painted?
Often yes, depending on the material, though painting can reduce the acoustic performance of some absorptive tiles.
Is a dropped ceiling cheaper than drywall?
Typically it is cheaper and faster to install, though costs vary by material, design complexity, and location.