 EN
EN


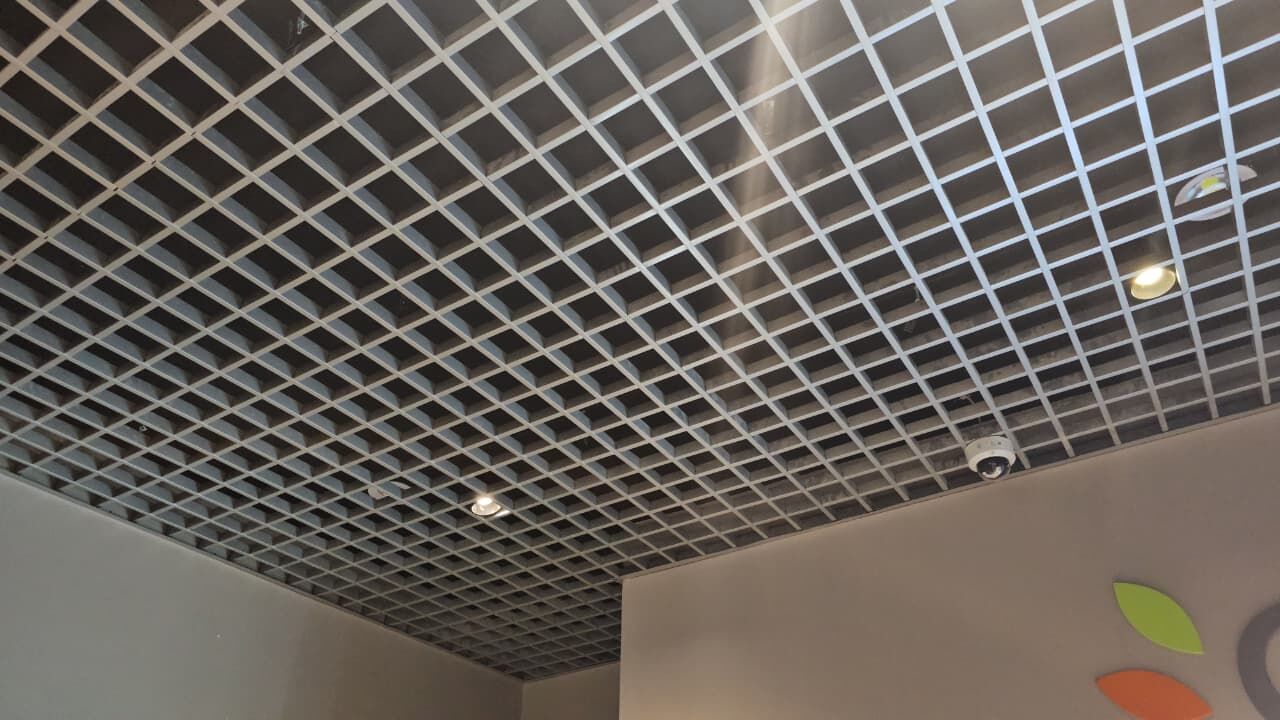
Modern commercial spaces require ceiling systems that balance aesthetics, functionality, and long-term performance. From office buildings and hotels to airports and retail centers, architects and contractors are increasingly specifying aluminum ceiling solutions that combine durability, flexibility, and design appeal. Among the most popular options are Open Cell Ceilings and Baffle Ceilings. Understanding the differences between these systems helps project teams make informed decisions that meet both design and functional requirements.

What Is an Open Cell Ceiling?
Open cell ceilings are composed of individual aluminum panels arranged in a grid with visible gaps or "cells" between them. This design creates a spacious, airy effect, making them ideal for large commercial spaces where an open visual impression is desired.
Key Features:
- Material: Aluminum alloy, typically AA3003 or AA5052
- Panel Thickness: 1.0–1.5mm
- Surface Finishes: Powder-coated, PVDF, or metallic
- Design: Open grid layout that improves ventilation and allows easy integration of lighting and sprinklers
Advantages:
- Provides an open, modern aesthetic
- Lightweight and durable
- Easy access to above-ceiling MEP systems
- Supports integration with lighting, HVAC, and acoustic panels
Common Applications:
- Shopping malls and retail centers
- Exhibition halls and public spaces
- Large corporate offices
- Hospitals and educational institutions
What Is a Baffle Ceiling?
Baffle ceilings consist of linear or U-shaped aluminum panels suspended from the structural ceiling. These panels are spaced evenly to create a visually striking linear effect. Baffle ceilings are often used when designers want to introduce directional flow, visual depth, and integration flexibility.
Key Features:
- Material: Aluminum alloy, AA3003 or AA5052
- Panel Thickness: 1.0–1.5mm
- Surface Finishes: Powder-coated, metallic, wood-grain
- Design: Linear panels with removable or fixed mounting
Advantages:
- Provides a strong architectural statement with linear lines
- Allows easy integration of linear lighting, HVAC ducts, and fire sprinklers
- Panels are individually removable for maintenance
- Can be perforated for enhanced acoustic performance
Common Applications:
- Airport terminals and transportation hubs
- Hotel lobbies and luxury reception areas
- Corporate office entrances and boardrooms
- Restaurants and convention centers
Common Ceiling Design Challenges in Commercial Spaces
Before choosing between Open Cell and Baffle ceilings, it is essential to understand the common challenges in commercial projects:
- Large Open Areas: Shopping malls, airports, and exhibition halls require ceilings that maintain visual openness while concealing lighting, ventilation, and fire protection systems.
- High Ceilings: Airports, convention centers, and hotel lobbies often have high ceilings where both visual consistency and accessibility for maintenance are critical.
- Acoustic Performance: Offices, hotels, and conference facilities must reduce sound reflection while preserving aesthetic appeal.
- MEP Integration: Lighting, HVAC, and sprinkler systems must be incorporated without compromising design.
- Maintenance Access: Facility managers need easy access to panels for inspection, cleaning, or replacement.
Both Open Cell and Baffle ceilings address these challenges differently, depending on design priorities.
| Feature | Open Cell Ceiling | Baffle Ceiling |
|---|---|---|
| Visual Effect | Open, airy, spacious | Linear, directional, textured |
| Acoustic Performance | Moderate; can enhance with acoustic backing | Excellent with perforated panels |
| Maintenance | Panels easily removable; gaps allow access | Individual panels removable; alignment important |
| Integration with Lighting & HVAC | Suitable for open lighting layouts | Excellent for linear lighting and duct integration |
| Ideal Applications | Retail, malls, exhibition halls | Airports, hotels, offices |
Best Applications for Each System
Offices
- Baffle: Boardrooms, lobbies, reception areas requiring linear design
- Open Cell: Open-plan areas needing openness and ventilation
Hotels & Restaurants
- Baffle: Lobbies and feature ceilings for visual impact
- Open Cell: Large dining areas or banquet halls for open feel
Airports & Transit Hubs
- Baffle: Linear panels guide passenger flow and integrate systems
- Open Cell: Spacious concourses for airflow and visibility
Retail & Shopping Centers
- Open Cell: Enhances openness, allows signage and lighting flexibility
- Baffle: Feature zones, accent areas, directional flow
Healthcare & Education
- Clip-in or Baffle: Hygienic, easy to maintain, and integrates acoustic needs
- Open Cell: Common in larger spaces like libraries, auditoriums, or labs
Real Project Insights
Riyadh Airport Terminal:
- Baffle ceilings used in passenger concourses
- Linear layout guided flow and integrated linear lighting
- Panels: AA5052 aluminum, PVDF coating, 1.5mm thickness
Jeddah Mall Renovation:
- Open Cell ceilings in open retail spaces for spacious visual effect
- Integrated with ambient lighting and ventilation
Corporate Office, Dammam:
- Mixed system: Baffle in reception and boardrooms, Open Cell in open-plan workspaces
- Reduced echo and improved access to HVAC systems
Which Ceiling System Should You Choose?
Choose Open Cell Ceiling If:
- You need maximum openness and visual continuity
- Your project is a large retail, exhibition, or open office space
- Easy access for maintenance is a priority
Choose Baffle Ceiling If:
- You want a strong linear or architectural design
- The project is an airport, hotel lobby, or office reception
- High acoustic performance or linear lighting integration is required
Working With an Experienced Ceiling Manufacturer
When selecting a supplier:
- Look for custom fabrication capabilities: panel sizes, perforation patterns, finishes
- Ensure engineering support: CAD/BIM, shop drawings, installation guidance
- Confirm quality control standards: material inspection, dimensional accuracy, pre-shipment verification
- Check project experience in airports, malls, offices, and hotels
Experienced suppliers help reduce installation errors, shorten timelines, and improve long-term performance.
FAQ
-
Can Open Cell ceilings be combined with Baffle ceilings?
- Yes, hybrid designs are common in large commercial projects.
-
Which ceiling type offers better acoustic performance?
- Baffle ceilings with perforated panels typically provide superior sound absorption.
-
Are both systems suitable for high-traffic commercial spaces?
- Yes, both are durable, but panel selection and thickness should match usage.
-
What maintenance is required?
- Open Cell: simple removal for inspections
- Baffle: individual panel removal for repairs or cleaning
-
Can these ceilings be customized in color and finish?
- Yes, suppliers can provide powder-coated, PVDF, metallic, or wood-grain finishes.