 EN
EN


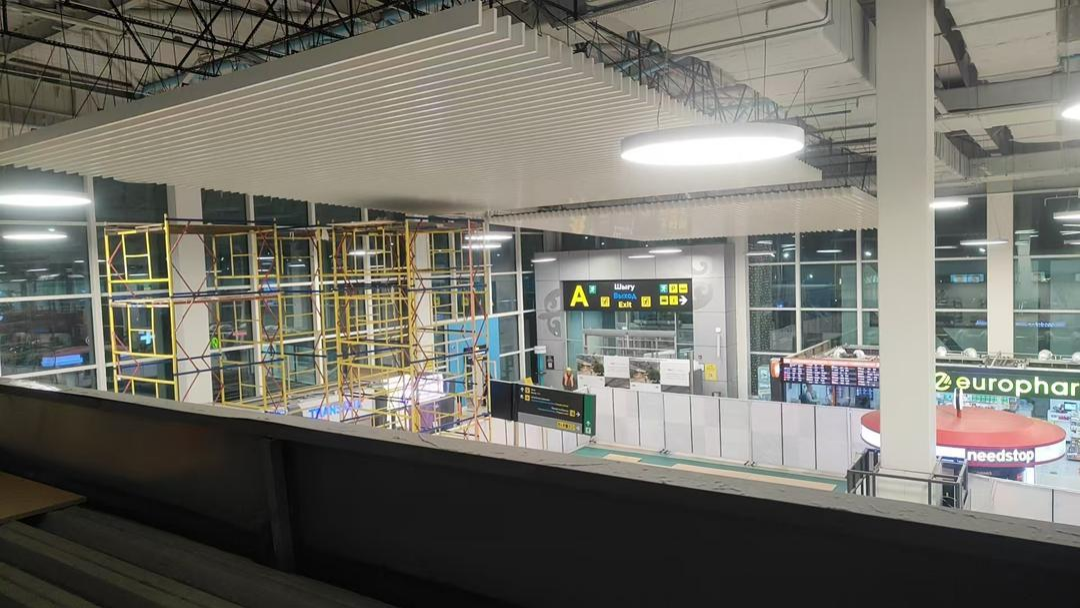
Airport ceiling systems face engineering challenges that rarely exist in ordinary commercial buildings. Unlike shopping malls or office spaces, airports operate around the clock with constant passenger traffic, oversized terminal halls, complex HVAC networks, and strict safety requirements. These environments demand ceiling systems that can maintain long-term structural stability while also supporting acoustics, ventilation, lighting integration, and convenient maintenance access.
In modern airport projects, aluminum ceiling systems have become one of the most widely used solutions for transportation architecture. Their lightweight structure reduces building load, while their corrosion resistance and fire performance make them suitable for large public spaces with high operational demands. Compared with traditional ceiling materials, aluminum systems also offer greater flexibility for curved designs, perforated acoustic panels, and large-span ceiling layouts commonly seen in international airport terminals.
Another important consideration in airport projects is maintenance efficiency. Since airports typically operate 24/7, ceiling systems must allow quick access to electrical wiring, air-conditioning systems, fire sprinklers, and security equipment without disrupting passenger operations. Modular aluminum ceiling systems are widely preferred because damaged panels can be removed or replaced individually, reducing maintenance time and long-term operating costs.
Climate conditions also play a critical role in airport ceiling selection. In hot and humid regions such as the Middle East and coastal transportation hubs, aluminum ceilings provide better dimensional stability and corrosion resistance than many traditional materials. Their durability makes them especially suitable for large transportation facilities exposed to continuous airflow, temperature fluctuations, and heavy daily usage.
Choosing the right aluminum ceiling system is not only about visual appearance. Factors such as acoustic performance, installation efficiency, fire resistance, maintenance accessibility, and engineering compatibility all directly influence the long-term performance of airport facilities. A well-designed ceiling system can improve passenger comfort, simplify building maintenance, and support the operational efficiency of modern airport environments.
Common Challenges in Airport Ceiling Projects
Airport ceiling systems must perform under conditions that are far more demanding than those found in ordinary commercial buildings. Large-span terminal spaces, continuous passenger movement, powerful HVAC airflow, complex mechanical systems, and 24-hour operations all place long-term pressure on ceiling performance and structural stability. In modern transportation hubs, ceiling systems are no longer used only for decoration — they also influence acoustics, maintenance efficiency, fire safety, and overall passenger experience.
Poor ceiling planning can create serious operational problems after project completion. Issues such as excessive noise reflection, difficult maintenance access, ceiling deformation, and coordination conflicts with lighting or ventilation systems are common in large airport projects. For this reason, airport ceiling engineering requires careful consideration of both architectural design and long-term operational requirements.
Noise Control in Large Open Terminal Spaces
Noise control is one of the most common challenges in airport terminals with oversized open areas and high passenger density. Departure halls, boarding gates, and transportation connections constantly generate noise from passenger movement, rolling luggage, public announcements, escalators, and ventilation equipment. In terminals with high ceilings and reflective surfaces, sound can easily spread throughout the space and create strong echo and reverberation problems.
Poor acoustic performance can reduce passenger comfort and make public announcements more difficult to understand, especially during peak operating hours. In international airports, clear voice communication is critical for boarding instructions, emergency notifications, and passenger guidance.
To reduce reverberation while maintaining modern architectural aesthetics, many airport projects use perforated aluminum ceiling panels combined with acoustic backing materials. These ceiling systems help absorb sound without blocking airflow or limiting access to building systems. Compared with traditional solid ceiling materials, perforated aluminum ceilings provide better acoustic flexibility for large transportation spaces.
In large airport terminals across the Middle East and Asia, acoustic ceiling systems are often integrated with linear lighting and HVAC layouts to improve both passenger comfort and operational efficiency.
Maintenance Access in 24/7 Operating Airports
Unlike ordinary office buildings, airports rarely stop operating. Maintenance work often needs to be completed overnight or during low-traffic periods without interrupting passenger circulation. This creates major challenges for accessing HVAC systems, electrical wiring, lighting equipment, fire sprinklers, and security devices installed above the ceiling.
Traditional ceiling systems can increase maintenance difficulty because damaged sections may require large-area dismantling before technicians can reach hidden equipment. In large airport terminals, this process may increase labor costs, delay repairs, and affect terminal operations.
For this reason, modular aluminum ceiling systems are widely preferred in transportation projects. Accessible ceiling designs such as clip-in ceilings and lay-in systems allow individual panels to be removed and reinstalled quickly without affecting surrounding areas. This improves maintenance efficiency while reducing long-term operational costs.
Easy-access ceiling systems are especially important in airport environments where mechanical systems require regular inspection and fast emergency repair access.
Long-Term Durability Under Heavy Passenger Traffic
Airport ceiling systems are exposed to continuous environmental stress over long operating periods. Large HVAC systems generate constant airflow pressure, while baggage handling equipment, transportation movement, and mechanical vibration may gradually affect ceiling alignment and structural stability.
In coastal airports and humid climate regions, corrosion resistance also becomes a critical engineering factor. Some traditional ceiling materials may crack, deform, or deteriorate after long-term exposure to moisture and temperature fluctuation. These problems can significantly increase future maintenance and replacement costs.
Aluminum ceiling systems are widely used in airport projects because they combine lightweight structural performance with strong corrosion resistance and long service life. High-quality aluminum panels maintain dimensional stability even in high-humidity transportation environments and are less likely to deform under changing climate conditions.
Fire safety is another important requirement in airport engineering. Ceiling systems used in public transportation facilities must comply with strict fire-resistance standards while supporting safe evacuation and long-term operational reliability.
In hot-climate airport projects throughout the Middle East, aluminum ceilings are often selected because they perform more reliably under high temperatures, humidity, and continuous air-conditioning operation.
Large-Span Ceiling Stability and Structural Safety
Modern airport architecture often features oversized terminal halls with long-span ceiling layouts, curved structures, and complex suspended systems. These large open spaces create engineering challenges that require careful suspension planning, load distribution analysis, and structural coordination.
Improper suspension design may lead to ceiling deflection, vibration, alignment problems, or long-term deformation. Expansion joints also play a critical role in preventing cracking caused by thermal movement, structural expansion, or seismic activity.
In airport ceiling engineering, designers must carefully consider suspension spacing, panel weight, wind pressure resistance, seismic requirements, and coordination with HVAC and lighting systems. Large-span aluminum ceiling systems are commonly used because they reduce overall structural load while maintaining design flexibility for complex architectural forms.
Proper engineering planning not only improves ceiling safety and long-term stability, but also reduces future maintenance risks and operational disruptions in busy airport environments.
Why Modern Airports Prefer Aluminum Ceiling Systems
Modern airport terminals require ceiling systems that can support large architectural spaces, complex building services, and continuous daily operation. Compared with traditional ceiling materials, aluminum ceiling systems provide better long-term performance in transportation environments where durability, maintenance accessibility, structural efficiency, and design flexibility are all critical factors.
In international airport projects, ceiling systems are expected to do far more than provide decorative finishes. They must support HVAC integration, acoustic control, fire safety requirements, and long-term operational reliability while maintaining a clean and modern architectural appearance. For these reasons, aluminum ceilings have become one of the most widely used solutions in airport and transportation infrastructure projects worldwide.
Lightweight Structure Reduces Building Load
Large airport terminals often feature oversized open halls, high ceilings, and long-span suspended structures. In these environments, controlling overall building load is an important part of structural engineering and long-term operational safety.
Compared with heavier traditional ceiling materials, aluminum ceiling systems significantly reduce the load placed on suspension structures and supporting frameworks. This advantage becomes especially important in large transportation hubs where ceilings must also accommodate HVAC ducts, lighting systems, fire sprinklers, communication equipment, and maintenance access pathways above the ceiling space.
Lightweight aluminum panels are also easier to transport, lift, and install during large-scale construction projects. In modern airport developments where installation schedules are tightly controlled, prefabricated aluminum ceiling systems can help improve construction efficiency and reduce labor pressure on-site.
In many airport terminal projects, lightweight ceiling systems are preferred because they simplify long-span suspension design while improving installation coordination between architectural and mechanical systems.
Excellent Corrosion and Moisture Resistance
Airport ceiling systems are continuously exposed to airflow pressure, humidity fluctuation, temperature changes, and long operating hours. In coastal airports and tropical climate regions, these environmental conditions can gradually affect ceiling stability and material durability.
Traditional materials such as gypsum board ceilings may experience cracking, deformation, surface deterioration, or moisture-related damage after extended exposure to humid conditions. In transportation facilities with continuous air-conditioning operation and heavy passenger traffic, these issues can increase long-term maintenance costs and reduce ceiling lifespan.
Aluminum ceiling systems are widely selected because they offer strong corrosion resistance and dimensional stability even under demanding environmental conditions. High-quality aluminum panels are less likely to warp or deteriorate in humid transportation environments and can maintain a clean appearance over long service periods.
This advantage is particularly important in airports located in coastal regions, Southeast Asia, and Middle Eastern transportation hubs where humidity, high temperatures, and continuous HVAC operation create challenging indoor conditions.
Compared with many traditional ceiling materials, aluminum ceilings generally require less long-term maintenance while providing more reliable performance in large public transportation facilities.
Flexible Design for Modern Airport Architecture
Modern airports are increasingly designed as architectural landmarks that reflect the identity of a city or region. Ceiling systems therefore play a major role in shaping passenger experience, visual openness, and interior architectural style.
One reason aluminum ceilings are widely used in airport projects is their ability to support complex architectural forms without adding excessive structural weight. Aluminum panels can be fabricated into curved ceilings, wave-shaped layouts, and customized geometric patterns that are difficult to achieve with many traditional ceiling materials.
In large departure halls and transportation corridors, curved aluminum ceiling systems are often combined with integrated linear lighting, air diffusers, and perforated acoustic panels to create continuous architectural lines throughout the terminal space.
Advanced CNC fabrication technology also allows architects and engineers to customize panel perforation patterns, surface finishes, colors, and ceiling dimensions based on project requirements. These design possibilities make aluminum ceiling systems highly suitable for modern airport terminals that require both architectural impact and engineering practicality.
Perforated aluminum ceilings can also improve acoustic comfort while maintaining a visually lightweight appearance in oversized public spaces.
Easy Integration with Airport Building Systems
Airport ceiling systems must coordinate with a large number of mechanical and technical services installed above the ceiling space. HVAC ducts, lighting systems, fire sprinklers, smoke detectors, communication equipment, security systems, and maintenance access panels all require careful engineering coordination during project design and installation.
Aluminum ceiling systems are widely preferred because their modular structure allows easier integration with these building systems while maintaining accessibility for future maintenance work.
In modern airport terminals, linear aluminum ceilings and open ceiling systems are commonly used because they allow flexible coordination with ventilation layouts and large air diffuser systems. Accessible ceiling panels also simplify inspection and repair work without requiring large-scale ceiling dismantling.
Proper ceiling integration is especially important in airports where maintenance work often needs to be completed during limited nighttime operation windows without affecting passenger circulation.
Well-designed aluminum ceiling systems help improve operational efficiency, simplify equipment maintenance, and maintain a clean architectural appearance throughout long-term airport operation.
Best Aluminum Ceiling Types for Different Airport Areas
Different airport spaces require different ceiling solutions based on passenger traffic, maintenance accessibility, ventilation requirements, and architectural design goals. In modern airport engineering, selecting the appropriate aluminum ceiling system is not only a design decision, but also an important part of long-term operational planning.
Large departure halls, transportation corridors, technical service areas, and airport-commercial connections all have different environmental and engineering requirements. For this reason, modern airport projects often combine multiple aluminum ceiling systems within the same terminal to improve functionality, maintenance efficiency, and passenger experience.
Baffle Ceilings for Departure Halls and Open Public Areas
Aluminum baffle ceilings are widely used in airport departure halls, waiting areas, and large public circulation spaces because they create an open visual appearance while maintaining strong airflow performance.
In oversized terminal halls, closed ceiling systems may make spaces feel visually heavy and can limit ventilation efficiency. Baffle ceilings solve this problem by allowing air-conditioning systems, smoke exhaust systems, and linear lighting layouts to integrate naturally into the ceiling design while maintaining an open architectural feeling.
In many international airport terminals, linear aluminum baffle ceilings are combined with integrated lighting strips and concealed air diffusers to create continuous ceiling lines throughout the departure hall. Perforated baffle panels may also be added to improve acoustic performance in high-traffic passenger areas.
Compared with traditional gypsum ceiling systems, aluminum baffle ceilings are generally easier to maintain and better suited for large-span airport spaces with complex HVAC coordination requirements.
Clip-In Ceilings for Corridors and Service Areas
Clip-in ceiling systems are commonly installed in airport corridors, office spaces, technical rooms, staff areas, and check-in support zones where clean architectural appearance and maintenance accessibility are both important.
Their concealed suspension structure creates a smooth and seamless ceiling surface that matches modern airport interior designs. At the same time, individual panels can be removed quickly for inspection and maintenance of HVAC ducts, fire sprinklers, electrical systems, and communication equipment installed above the ceiling.
This maintenance flexibility is especially important in airports because many repair operations must be completed during limited nighttime maintenance windows without affecting passenger circulation during operating hours.
Compared with fixed traditional ceiling systems, modular clip-in ceilings simplify long-term maintenance work and reduce operational disruption in busy transportation facilities.
Open Cell Ceilings for Large Transportation Spaces
Open cell ceilings, also known as aluminum grid ceilings, are frequently used in airport transportation connections, metro transfer corridors, public circulation zones, and large pedestrian walkways.
Their open-grid structure creates visual depth while maintaining an airy architectural appearance in high-ceiling transportation spaces. Unlike solid ceiling systems, open cell ceilings allow ventilation systems, lighting fixtures, and fire protection equipment to remain visually accessible without creating a crowded ceiling environment.
In airport-metro connections and transportation hubs, open cell ceiling systems are often preferred because they improve airflow coordination while simplifying maintenance access for mechanical systems installed above the ceiling structure.
These systems are particularly suitable for large circulation areas where both ventilation performance and long-term maintenance efficiency are important engineering considerations.
Custom Curved Ceilings for Landmark Airport Designs
Modern international airports increasingly use custom curved aluminum ceiling systems to create iconic architectural spaces and strengthen terminal branding. In flagship airport projects, ceiling design often becomes one of the most recognizable visual elements of the passenger experience.
Advanced CNC fabrication technology allows aluminum ceiling panels to be manufactured into curved forms, wave-shaped layouts, parametric ceiling systems, and customized geometric structures while maintaining dimensional accuracy and structural consistency.
In many landmark airport terminals, curved aluminum ceilings are integrated with linear lighting systems, acoustic perforation patterns, and concealed mechanical equipment to create visually continuous architectural surfaces across large public spaces.
Compared with heavier traditional materials, aluminum panels are better suited for complex curved ceiling installations because they reduce structural load while maintaining fabrication flexibility for customized architectural designs.
Important Engineering Factors Before Choosing an Airport Ceiling System
Choosing the right ceiling system for an airport project involves far more than selecting a preferred architectural style. Airport ceilings must operate reliably under demanding environmental conditions while meeting strict requirements for fire safety, acoustic control, structural coordination, maintenance accessibility, and installation efficiency.
In modern transportation projects, ceiling systems directly influence passenger comfort, operational reliability, and long-term maintenance costs. Poor ceiling planning may create problems such as difficult equipment access, excessive noise reflection, ceiling deformation, or coordination conflicts with HVAC and lighting systems after project completion.
For this reason, airport ceiling engineering requires careful evaluation of technical performance, environmental conditions, and project construction requirements before selecting a suitable aluminum ceiling system.
Fire Resistance and International Safety Standards
Fire safety is one of the most important engineering considerations in airport construction. Because airport terminals are large public transportation facilities with continuous passenger movement, ceiling systems must comply with strict commercial building safety regulations and international fire-resistance standards.
In airport projects, ceiling systems are required not only to provide architectural finishes, but also to coordinate with smoke exhaust systems, fire sprinklers, emergency lighting, evacuation signage, and fire compartment designs. Poor coordination between ceiling systems and fire-protection equipment may affect long-term operational safety and future maintenance access.
Fire-rated aluminum ceiling systems are widely preferred because aluminum is non-combustible and maintains strong dimensional stability under demanding operating conditions. Compared with some traditional ceiling materials, aluminum ceilings are generally less likely to crack, sag, or deteriorate in large public transportation environments with continuous HVAC operation.
Different airport projects may require compliance with local fire regulations, international transportation building standards, and specific engineering certifications. For this reason, experienced ceiling manufacturers usually provide fire-test documentation, technical specifications, and engineering coordination support during project approval stages.
In large international airport terminals, fire-rated ceiling systems are often integrated with concealed inspection openings and smoke-control systems to maintain both safety performance and architectural consistency.
Acoustic NRC Performance Requirements
Noise control is a major engineering challenge in modern airport terminals. Large open halls, reflective surfaces, continuous passenger movement, and public announcement systems can easily create echo and reverberation problems throughout transportation spaces.
In oversized departure halls and boarding areas, poor acoustic control may reduce speech clarity and negatively affect passenger comfort during peak operating periods. For this reason, acoustic performance is an important factor when selecting airport ceiling systems.
One of the most commonly used acoustic indicators is the NRC (Noise Reduction Coefficient) value, which measures the sound absorption performance of ceiling materials. In large-span airport terminals, higher NRC performance can help reduce reflected sound and improve announcement clarity across public circulation areas.
Perforated aluminum ceiling systems combined with acoustic backing materials are widely used because they balance sound absorption, airflow performance, and maintenance accessibility. Different perforation diameters, open-area ratios, and acoustic backing combinations can significantly influence final acoustic performance.
In many international airport projects, perforated aluminum ceilings are integrated with linear lighting strips, air diffusers, and concealed maintenance systems to create both functional acoustic control and visually clean architectural spaces.
Climate and Environmental Conditions
Environmental conditions play a major role in airport ceiling performance, especially in transportation facilities exposed to high humidity, temperature fluctuation, and continuous air-conditioning operation.
In coastal airports, salt-air exposure and moisture accumulation may gradually increase corrosion risks for ceiling materials and suspension structures. In tropical and Middle Eastern airport projects, ceiling systems must also withstand high indoor cooling loads, continuous HVAC airflow, and long-term thermal stress caused by temperature differences between indoor and outdoor environments.
Under these demanding conditions, some traditional ceiling materials may experience cracking, warping, surface deterioration, or long-term dimensional instability. These issues can increase maintenance costs and shorten ceiling service life.
High-quality aluminum ceiling systems are widely preferred because they provide strong corrosion resistance, moisture resistance, and dimensional stability under complex environmental conditions. Proper expansion joint planning and suspension coordination also help control ceiling movement caused by thermal expansion in large-span terminal spaces.
In Middle Eastern airport projects, aluminum ceiling systems are frequently selected because they perform more reliably under high temperatures and continuous cooling-system operation compared with many traditional ceiling materials.
Installation Speed for Large Airport Projects
Construction schedules for airport developments are often highly demanding because delays may affect terminal operation planning, transportation infrastructure coordination, and project investment costs.
For this reason, installation efficiency becomes an important factor during ceiling system selection. In large airport projects, faster installation can help reduce on-site labor pressure, simplify construction coordination, and improve overall project scheduling efficiency.
Prefabricated aluminum ceiling systems are widely used because factory-manufactured components provide better dimensional accuracy and reduce the need for excessive on-site cutting or modification. This helps simplify suspension alignment and improves coordination with HVAC systems, lighting layouts, and fire-protection equipment during installation.
Modular ceiling systems also improve maintenance flexibility after project completion because individual panels can be removed or replaced without large-scale dismantling work.
In many transportation infrastructure projects, BIM coordination and prefabricated ceiling manufacturing are used together to reduce installation errors and improve construction efficiency in complex terminal environments.
Common Problems During Airport Ceiling Installation and How to Avoid Them
Airport ceiling installation is significantly more complex than standard commercial ceiling construction. Large-span terminal spaces, continuous HVAC operation, integrated lighting systems, and demanding project schedules all increase the difficulty of installation and long-term engineering coordination.
In many airport projects, ceiling problems are not caused by the aluminum ceiling materials themselves, but by insufficient installation planning, inaccurate structural coordination, or poor maintenance-access design during construction. Issues such as ceiling misalignment, expansion cracking, HVAC conflicts, and difficult future maintenance access can increase long-term operational costs and affect the visual quality of airport interiors.
Understanding these common installation problems during the early engineering stage can help contractors, architects, and project managers improve construction quality and reduce future maintenance risks in transportation facilities.
Uneven Ceiling Alignment in Large Open Areas
Large airport departure halls and public circulation spaces often feature oversized ceiling layouts where even small installation deviations can become highly visible under continuous linear lighting.
Uneven suspension spacing, inaccurate laser leveling, or inconsistent panel installation may create visible ceiling waves, joint misalignment, and irregular ceiling lines across large terminal areas. In modern airport architecture, these visual inconsistencies can significantly affect the overall appearance of the terminal interior.
To reduce alignment problems, contractors typically use laser leveling systems, detailed suspension positioning, and prefabricated aluminum ceiling components with precise factory-manufactured dimensions. BIM coordination and shop drawings are also commonly used before installation to reduce measurement deviation and improve ceiling consistency across large-span spaces.
Proper ceiling tolerance control becomes especially important in airport terminals where long linear lighting systems can easily expose minor installation errors.
Expansion Joint Cracking Problems
Expansion joint cracking is a common problem in large airport projects exposed to continuous temperature fluctuation and long-term HVAC operation.
In terminals with large glass curtain walls or significant indoor-outdoor temperature differences, thermal movement may gradually create stress within ceiling structures. Without proper expansion joint planning, ceiling systems may experience visible cracking, joint separation, or panel deformation over time.
These problems are more common in hot-climate transportation projects, particularly in Middle Eastern airports where strong cooling systems operate continuously under high outdoor temperatures.
To avoid expansion-related problems, engineers must carefully plan expansion-joint spacing, suspension flexibility, and panel dimensions during the design stage. Proper load distribution and movement control can significantly improve long-term ceiling stability in large-span airport environments.
High-quality aluminum ceiling systems generally provide better dimensional stability than many traditional ceiling materials under changing environmental conditions.
Difficult Coordination with HVAC and Lighting Systems
Airport ceilings must coordinate with complex mechanical and electrical systems installed above the ceiling space, including HVAC ducts, linear lighting systems, fire sprinklers, smoke detectors, security equipment, communication devices, and maintenance-access openings.
In many airport projects, ceiling layouts are finalized before HVAC and lighting coordination is fully completed. This often leads to on-site modification, suspension conflicts, irregular air diffuser placement, and installation delays during construction.
Poor coordination may also affect airflow distribution, maintenance accessibility, and overall ceiling appearance after project completion.
To reduce these problems, architects, MEP engineers, and ceiling manufacturers should coordinate closely during the early project stage. BIM modeling, reflected ceiling plans, and detailed shop drawings are widely used in modern airport projects to improve system integration and reduce installation conflicts.
Linear aluminum ceilings and modular ceiling systems are often preferred because they allow more flexible coordination with air diffusers, lighting strips, and concealed inspection openings.
Incorrect Suspension Structure Design
Suspension structure design is one of the most critical engineering factors in airport ceiling installation. Large terminal halls require suspension systems capable of supporting long-span ceiling layouts while resisting vibration, airflow pressure, and environmental movement over long operating periods.
Incorrect suspension spacing, insufficient load calculations, or poor structural coordination may lead to ceiling deflection, vibration problems, panel movement, or long-term structural instability.
In transportation hubs with powerful HVAC airflow and high ceilings, suspension systems must also account for building movement, seismic requirements, and equipment integration above the ceiling space.
To improve structural reliability, airport projects typically use certified suspension systems, project-specific load calculations, and engineering-approved installation methods. Lightweight aluminum ceiling systems can help reduce overall structural load, but accurate suspension planning remains essential for long-term ceiling performance.
Poor Access Planning for Future Maintenance
Many ceiling problems only appear after airport projects begin operation because future maintenance access was not properly considered during the design stage.
Airports require regular inspection and maintenance of HVAC systems, fire-protection equipment, communication devices, lighting systems, and security infrastructure installed above the ceiling. Without properly positioned access panels and removable ceiling sections, future maintenance work may require partial ceiling dismantling or temporary restriction of terminal areas.
In busy transportation facilities, this can increase maintenance costs and disrupt passenger circulation during operating hours.
To improve long-term operational efficiency, modern airport projects often use modular aluminum ceiling systems with accessible maintenance panels and concealed inspection openings. These systems allow maintenance teams to remove individual panels quickly without affecting surrounding ceiling areas.
Proper maintenance-access planning during the early engineering stage can significantly reduce future repair difficulty and help airport facilities maintain stable long-term operation.
How to Choose a Reliable Aluminum Ceiling Manufacturer for Airport Projects
Airport ceiling projects require much more than standard product supply. Large transportation terminals involve complex engineering coordination, strict safety standards, demanding construction schedules, and long-term operational requirements. Choosing the right aluminum ceiling manufacturer can directly affect installation quality, project efficiency, and long-term ceiling performance.
In many airport developments, problems such as ceiling misalignment, installation delays, dimensional inconsistency, or difficult maintenance access are often related to insufficient engineering coordination or unstable manufacturing capability rather than the ceiling materials themselves.
For this reason, airport contractors, architects, and project managers usually evaluate suppliers not only by product pricing, but also by their engineering support, manufacturing stability, and international project experience.
Engineering and Technical Support Capabilities
Airport ceiling systems require close coordination with HVAC layouts, lighting systems, fire sprinklers, smoke-control equipment, and maintenance-access planning. Without proper engineering support during the design stage, installation conflicts and costly on-site modifications may occur later during construction.
Reliable aluminum ceiling manufacturers typically provide CAD drawings, reflected ceiling plans, suspension recommendations, and shop drawing optimization based on project requirements. In large airport terminals with curved ceilings or complex linear layouts, accurate shop drawings are essential for controlling ceiling alignment and installation accuracy.
BIM support has also become increasingly important in modern airport projects. BIM coordination helps architects, MEP engineers, and ceiling suppliers identify potential conflicts before installation begins, reducing construction delays and improving coordination efficiency across different systems.
In many transportation projects, ceiling layouts are adjusted multiple times during the engineering stage to coordinate with air diffusers, lighting strips, and inspection openings. Manufacturers with strong technical support capabilities are generally better prepared to handle these project-specific adjustments efficiently.
Keywords: airport ceiling manufacturer, aluminum ceiling engineering support
Large-Scale Manufacturing Capacity
Airport projects often require large quantities of ceiling panels with strict dimensional consistency and highly controlled production schedules. Unstable manufacturing capacity may delay HVAC installation, lighting coordination, and interior finishing work across multiple construction stages.
For this reason, manufacturing capability is an important factor when selecting an airport ceiling supplier.
Professional manufacturers usually operate advanced CNC fabrication equipment, automated punching systems, and large-scale production lines capable of maintaining consistent panel dimensions, perforation accuracy, and surface-finish quality throughout mass production.
Factory prefabrication also helps reduce excessive on-site cutting and installation deviation during airport construction. In large terminal projects, precise factory-manufactured components can significantly improve suspension alignment and installation efficiency across oversized ceiling areas.
Manufacturers with experience in transportation infrastructure projects are generally better prepared to manage phased production schedules, bulk project delivery, and large-scale engineering coordination under demanding construction timelines.
Quality Control and Export Experience
In airport terminals with large open spaces and continuous linear ceiling layouts, even small dimensional errors can become highly visible after installation. Poor panel flatness, inconsistent perforation alignment, or unstable surface finishes may affect the overall architectural appearance of the terminal interior.
To reduce these risks, professional aluminum ceiling manufacturers usually perform strict quality inspections during production, including dimensional verification, surface-finish inspection, perforation accuracy control, and panel flatness testing before shipment.
Export experience is also important for international airport projects. Improper packaging or container loading may cause scratches, deformation, or edge damage during overseas transportation, especially for long linear ceiling panels and curved aluminum components.
Experienced suppliers typically use reinforced packaging systems, protective film layers, and project-based container loading plans to reduce transportation damage and improve delivery reliability for overseas construction sites.
In many international airport projects, phased shipment coordination and project-specific packaging standards are used to match installation schedules and reduce storage pressure at the construction site.
FAQ
What is the best aluminum ceiling system for airport terminals?
The best ceiling system depends on the function of the airport area. Baffle ceilings are commonly used in large departure halls, clip-in ceilings are suitable for corridors and service areas, while open cell ceilings are often installed in transportation connections and public circulation zones.
Why are aluminum ceilings widely used in airports?
Aluminum ceilings are lightweight, corrosion resistant, fire resistant, and easy to maintain. They also support complex architectural designs and integrate efficiently with HVAC systems, lighting layouts, and fire-protection equipment in large transportation facilities.
Are aluminum airport ceilings suitable for humid or coastal environments?
Yes. High-quality aluminum ceiling systems provide strong moisture and corrosion resistance, making them suitable for coastal airports, tropical climates, and high-humidity transportation environments.
Can airport ceiling systems improve acoustic performance?
Yes. Perforated aluminum ceiling panels combined with acoustic backing materials can help reduce echo and improve speech clarity in large airport terminals and waiting areas.
Table of Contents
- Common Challenges in Airport Ceiling Projects
- Noise Control in Large Open Terminal Spaces
- Maintenance Access in 24/7 Operating Airports
- Long-Term Durability Under Heavy Passenger Traffic
- Large-Span Ceiling Stability and Structural Safety
- Why Modern Airports Prefer Aluminum Ceiling Systems
- Lightweight Structure Reduces Building Load
- Excellent Corrosion and Moisture Resistance
- Flexible Design for Modern Airport Architecture
- Easy Integration with Airport Building Systems
- Best Aluminum Ceiling Types for Different Airport Areas
- Baffle Ceilings for Departure Halls and Open Public Areas
- Clip-In Ceilings for Corridors and Service Areas
- Open Cell Ceilings for Large Transportation Spaces
- Custom Curved Ceilings for Landmark Airport Designs
- Important Engineering Factors Before Choosing an Airport Ceiling System
- Fire Resistance and International Safety Standards
- Acoustic NRC Performance Requirements
- Climate and Environmental Conditions
- Installation Speed for Large Airport Projects
- Common Problems During Airport Ceiling Installation and How to Avoid Them
- Uneven Ceiling Alignment in Large Open Areas
- Expansion Joint Cracking Problems
- Difficult Coordination with HVAC and Lighting Systems
- Incorrect Suspension Structure Design
- Poor Access Planning for Future Maintenance
- How to Choose a Reliable Aluminum Ceiling Manufacturer for Airport Projects
- Engineering and Technical Support Capabilities
- Large-Scale Manufacturing Capacity
- Quality Control and Export Experience
- FAQ