 EN
EN


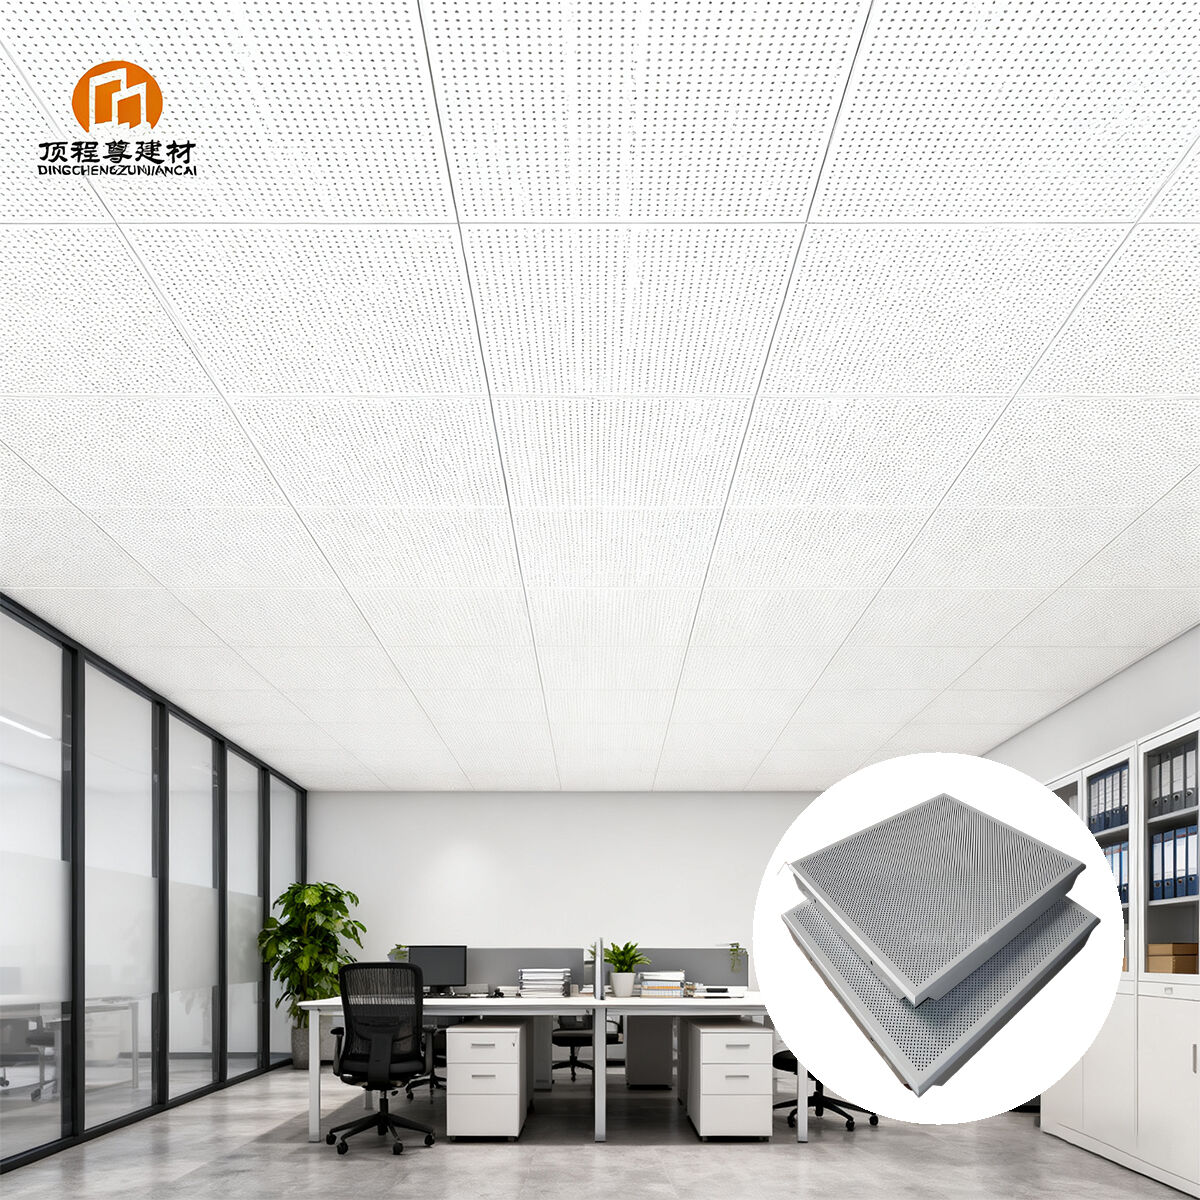
Choosing the right ceiling system is essential for modern office buildings, as it directly affects workspace aesthetics, acoustic comfort, maintenance efficiency, and long-term operating costs. In commercial environments where lighting, HVAC systems, and fire protection equipment must work together efficiently, selecting a high-performance ceiling solution can significantly improve both functionality and employee experience.
Aluminum clip in ceilings have become one of the most popular office ceiling solutions due to their clean concealed appearance, durability, and easy access for maintenance. Compared with traditional gypsum or lay in ceiling systems, clip in ceilings offer better moisture resistance, long-term structural stability, and a more modern architectural finish. In large open-plan offices and corporate headquarters, perforated acoustic clip in panels can also help reduce noise levels and improve indoor comfort.
Another important advantage is design flexibility. Aluminum clip in ceiling panels are available in multiple sizes, colors, perforation patterns, and surface finishes, allowing architects and designers to match different office styles and project requirements. The system can also integrate lighting fixtures, air diffusers, and sprinkler systems seamlessly, making it suitable for high-end commercial office projects.
This guide explains how to choose the right clip in ceiling for office buildings, including panel selection, acoustic performance, installation considerations, and supplier capability evaluation. Whether for corporate offices, co-working spaces, or public administration buildings, understanding these key factors can help project teams achieve better long-term results.
What Is a Clip In Ceiling?
A clip in ceiling is a type of suspended ceiling system where individual panels are securely clipped into a concealed framework. This design provides a seamless, flat ceiling surface while keeping the support structure hidden, making it ideal for modern office spaces and corporate environments.
Key components include:
Aluminum Panels: Lightweight, durable, and often perforated for acoustic performance in open-plan offices or conference rooms.
Carriers: Main support structures that hold panels in precise alignment and maintain stability over time.
Hangers and Accessories: Suspension elements that attach the carriers to the structural ceiling, allowing for height adjustments and level installation.
Panel sizes and customization:
Standard dimensions are typically 300×300 mm and 600×600 mm, suitable for most commercial office layouts.
Panels can be custom-sized to fit unique ceiling designs or accommodate integrated lighting, HVAC diffusers, and sprinkler systems.
Surface finishes, colors, and perforation patterns can be tailored to match corporate branding or specific office interior styles.
Clip in ceilings are widely used in corporate offices, co-working spaces, and administrative buildings because they combine aesthetics, functionality, and maintenance efficiency. Understanding the components, sizes, and customization options allows project teams to select a system that fits both design and operational requirements.
Advantages for Office Spaces
Aluminum clip in ceilings are widely used in modern office buildings because they combine aesthetics, easy maintenance, acoustic control, and long-term durability in one ceiling solution.
Modern Appearance
The concealed suspension system creates a clean and seamless ceiling surface, helping offices achieve a more professional and modern interior style. Different finishes and panel sizes also provide greater design flexibility for reception areas, conference rooms, and open-plan offices.
Maintenance-Friendly Design
Clip in panels can be removed individually, allowing fast access to HVAC systems, lighting fixtures, sprinklers, and electrical wiring. This reduces maintenance downtime and makes the system suitable for commercial office buildings that require frequent ceiling access.
Acoustic Performance
Perforated aluminum panels with acoustic backing materials help reduce sound reflection in busy workspaces. They are commonly used in co-working spaces and meeting rooms to improve speech clarity and create a quieter working environment.
Durability and Fire Safety
Aluminum ceiling panels are corrosion-resistant, moisture-resistant, and suitable for long-term indoor commercial use. Many systems also meet Class A fire safety standards, providing additional protection for office buildings and public commercial spaces.
Because of these advantages, clip in ceilings have become a preferred office ceiling solution for architects, contractors, and facility managers seeking both functional performance and modern architectural design.
4. Key Factors to Consider
Selecting the right clip in ceiling for an office building depends on workspace function, maintenance requirements, acoustic performance, and overall project budget. Different office areas often require different ceiling specifications and panel configurations.
Office Function and Layout
Open-plan offices usually require perforated acoustic panels to reduce noise and improve employee comfort, while reception areas often prioritize ceiling appearance and lighting coordination. Conference rooms commonly use integrated acoustic ceiling systems to improve speech clarity during meetings.
Panel Thickness and Material Quality
Aluminum panel thickness typically ranges from 0.5 mm to 1.0 mm. For standard office areas, 0.6 mm panels are commonly used, while larger office lobbies or high-traffic commercial spaces often prefer thicker panels for improved flatness and long-term stability.
Surface Finish and Acoustic Requirements
Powder-coated matte white finishes remain popular in modern offices because they provide a clean appearance and good light reflection. Perforated panels with acoustic backing materials are recommended for co-working spaces and meeting rooms where sound control is important.
Lighting and HVAC Coordination
Office ceiling layouts should be planned together with linear lighting systems, air diffusers, sprinklers, and access panels. Proper coordination helps reduce installation conflicts and creates a cleaner ceiling appearance in commercial office projects.
Comparing Ceiling Systems
Selecting the right office ceiling system depends on project budget, maintenance requirements, ceiling accessibility, and interior design goals. In commercial office projects, clip in ceilings, lay in ceilings, and gypsum ceilings are commonly used for different applications.
Clip In Ceiling vs Lay In Ceiling
Clip in ceilings use a concealed suspension system that creates a cleaner and more modern appearance, making them suitable for corporate offices, reception areas, and executive meeting spaces. Lay in ceilings use an exposed T-grid system and are commonly selected for standard office workspaces where frequent access to HVAC systems, wiring, and ceiling services is required. Lay in systems also provide faster installation and lower initial project costs.
Clip In Ceiling vs Gypsum Ceiling
Compared with gypsum ceilings, aluminum clip in ceilings offer better moisture resistance, easier maintenance access, and longer service life in commercial environments. Gypsum ceilings are often used in decorative office interiors, but maintenance becomes more complicated once repairs or upgrades are needed above the ceiling.
Recommended Applications
Clip in ceilings are recommended for office projects that prioritize modern appearance, acoustic performance, and long-term maintenance efficiency. Lay in ceilings are more suitable for utility areas and budget-sensitive office spaces, while gypsum ceilings are commonly used in low-maintenance decorative interiors.
Installation & Maintenance Tips
Proper installation planning is essential for achieving a flat, durable, and maintenance-friendly clip in ceiling in office buildings. Careful coordination during the early project stage can help reduce installation errors and future maintenance problems.
Layout Planning
Before installation, ceiling layouts should be coordinated with lighting systems, HVAC diffusers, sprinklers, and access panels. Accurate measurements and balanced panel alignment help create a cleaner ceiling appearance and reduce uneven gaps in large office areas.
Suspension and Panel Installation
Carriers and hangers should be installed according to the approved ceiling layout to maintain structural stability and long-term flatness. Uneven carrier spacing can affect panel alignment, especially in open office ceilings with integrated linear lighting systems.
MEP Coordination
Lighting positions, air diffusers, and sprinkler locations should be confirmed before panel fabrication whenever possible. Early coordination helps reduce on-site panel cutting, avoids installation delays, and improves overall construction efficiency.
Maintenance Planning
Office ceilings should include accessible maintenance areas near HVAC units, electrical systems, and inspection points. Clip in panels can be individually removed, allowing faster maintenance access and reducing disruption to daily office operations. Periodic inspections are also recommended to check panel alignment and ceiling cleanliness.
Selecting a Reliable Manufacturer
Choosing the right clip in ceiling manufacturer is crucial for ensuring quality, timely delivery, and smooth project execution in office buildings. The right supplier not only provides high-quality panels but also offers technical support and coordination throughout production and installation.
Engineering and Technical Support
Suppliers with CAD and BIM capabilities can provide detailed shop drawings, helping architects and contractors align ceiling layouts with lighting, HVAC systems, and sprinklers. Confirming technical details early reduces installation conflicts and minimizes on-site modifications for large office projects.
Manufacturing Capability
Manufacturers with in-house CNC equipment can maintain precise panel dimensions and flatness. Custom fabrication experience allows adaptation to unique office layouts, special perforation patterns, or integrated ceiling systems required by corporate and co-working spaces.
Quality Assurance
Reliable suppliers conduct thorough inspections of surface finishes, coating consistency, and dimensional accuracy before shipment. For international projects, export packaging standards and compliance with shipping requirements ensure panels arrive in perfect condition and on schedule.
Office Project Experience
Reviewing a manufacturer’s completed office projects helps evaluate their ability to meet acoustic, aesthetic, and maintenance requirements. Suppliers experienced with corporate headquarters and co-working spaces understand the challenges of large-scale office ceilings and can provide guidance to avoid common installation and maintenance issues.
FAQ
1. What is the best panel size for office clip in ceilings?
Standard sizes are usually 300×300 mm or 600×600 mm. Larger office spaces often benefit from 600×600 mm panels for easier installation and a more uniform ceiling appearance. Custom sizes are also available for unique layouts.
2. Are perforated acoustic clip in ceilings available for open-plan offices?
Yes. Perforated aluminum panels with acoustic backing help reduce noise and improve speech clarity in open-plan workspaces, conference rooms, and co-working areas.
3. Can lighting and HVAC systems be integrated into clip in ceilings?
Absolutely. Clip in ceiling panels can accommodate linear lighting fixtures, diffusers, sprinklers, and other MEP systems. Proper planning during layout and fabrication ensures easy installation and maintenance.
4. How long do aluminum clip in ceilings last in office environments?
With proper installation and maintenance, aluminum clip in ceilings can typically last 15–20 years or longer. Regular inspections and careful panel handling help maintain performance and appearance.
5. How do I choose a reliable manufacturer for office clip in ceilings?
Look for suppliers that offer CAD/BIM support, CNC fabrication capability, strict quality inspections, and experience with corporate and co-working office projects. Verified international project experience is a strong indicator of reliability.