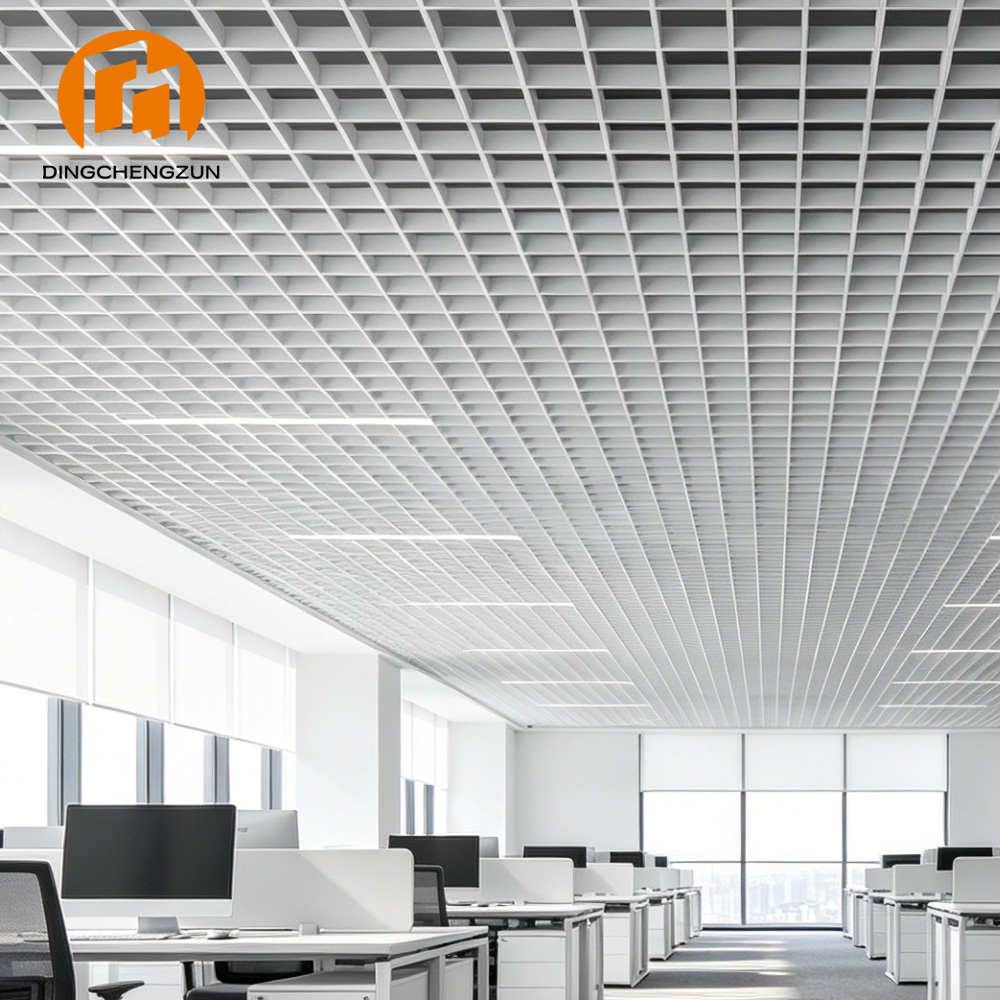
Custom aluminum open cell grid ceiling engineered for open-plan offices, corporate headquarters, and coworking spaces requiring maintenance access, acoustic comfort, and a modern architectural finish.
Aluminum grid ceiling for office interiors — a suspended open cell ceiling system designed for corporate workspaces, coworking floors, and commercial office buildings that need clean sightlines, easy service access, and a modern industrial aesthetic.
Aluminum Grid Ceiling for Office is a suspended open cell ceiling system built for modern workplace environments where functionality and visual order matter equally. Unlike fully enclosed ceiling panels, the open cell grid ceiling for office space keeps the plenum zone visible and accessible, while still organizing lighting fixtures, HVAC diffusers, sprinkler heads, and cable trays into a uniform overhead pattern.
In corporate office fit-outs, the ceiling is more than a finishing surface. It shapes how open-plan floors feel, supports coordination between architects, MEP engineers, and facility managers, and directly affects how efficiently the building can be maintained over its lifecycle. This is why an aluminum open cell ceiling for office space is increasingly specified for tech offices, coworking floors, corporate headquarters, and commercial office towers that require a practical yet contemporary overhead solution.
This product supports customization in cell size, thickness, color, and coating, making the office grid ceiling system suitable for both standard commercial office fit-outs and large-scale corporate headquarters projects.
Open-plan offices need ceiling systems that support flexible desk arrangements and evolving floor layouts. An aluminum grid ceiling for office space combines a lightweight open structure with a uniform visual pattern that adapts easily to changing workstation configurations.
Office grid ceilings help distribute natural and artificial light more evenly across the floor plate. The open cell aluminum ceiling design reduces shadow zones near perimeter windows, which is especially useful in glass-facade office buildings.
Modern office floors typically contain dense overhead infrastructure — data cabling, HVAC ductwork, fire sprinklers, and lighting circuits. An aluminum open cell suspended ceiling for office space allows facility teams to reach these systems without dismantling large sections of ceiling.
Corporate office buildings are rarely static. Tenant turnover, IT upgrades, and layout changes are part of normal operations. An open aluminum grid ceiling system is better suited to this condition because it supports service access without requiring a fully closed ceiling replacement.
Tech companies, coworking operators, and corporate headquarters increasingly favor an exposed, structured ceiling aesthetic. The aluminum grille ceiling for office interiors works well in this setting because it pairs a clean architectural pattern with practical service coordination.
This aluminum grid ceiling system is especially suitable for:
For open-plan work floors A more open cell combination is usually preferred, helping preserve ceiling height perception and keep large desking areas from feeling visually compressed.
For meeting rooms and enclosed offices A denser grid pattern is often more suitable, since smaller enclosed spaces benefit from a more controlled ceiling rhythm and better acoustic containment.
For reception and lobby areas A balanced open cell ratio works well, combining a welcoming visual openness with practical service coordination above the ceiling.
For server rooms and technical zones These areas typically contain dense cabling, cooling equipment, and fire suppression systems. An open cell grid ceiling is usually the more practical choice for ongoing access and maintenance.
A more open cell combination creates a lighter overhead effect, well suited to open-plan offices and large collaborative work areas. A denser grid combination creates a stronger visual rhythm and more controlled sightlines, which can work better in corridors, private offices, and smaller enclosed rooms.
The more concentrated the overhead office services are — lighting circuits, HVAC diffusers, sprinklers, data cabling — the more valuable an open cell aluminum ceiling grid becomes for long-term maintenance efficiency.
For office fit-out projects with tight handover deadlines, it is usually more efficient to confirm standard cell sizes, common finishes, and clear quantity requirements early, rather than relying on late-stage customization.
Product Name: Aluminum Grid Ceiling for Office / Open Cell Suspended Ceiling Brand: Dingchengzun Place of Origin: Guangzhou, China Material: Aluminum Alloy AA1100, 3003, 3014, 5005, 5015, 6063 Thickness: 0.3 mm – 0.8 mm or customized Common Cell Size / Width & Height: 30×50 mm, 30×80 mm, 30×100 mm, 50×100 mm, 50×150 mm, or customized Color Options: White, Silver, Black, or customized RAL colors Surface Finish / Coating: Powder Coating, Anodizing, PVDF Coating Function: Fire-resistant, moisture-resistant, corrosion-resistant, suitable for high-occupancy office interiors Package: Strong carton, protective PE film, wooden crate, or export protective packaging per order requirements Application: Open-plan offices, corporate headquarters, coworking spaces, meeting rooms, office reception areas Installation Guidance: Available Free Samples: Available
Combined with acoustic tiles or perforated panels, the open cell grid ceiling structure helps manage sound transmission across open-plan office floors, supporting a more focused and comfortable work environment.
Office pantries, restrooms, and high-traffic corridors require ceiling materials that hold up to daily cleaning and humidity exposure. An aluminum grid ceiling is well suited to these conditions across commercial office interiors.
For large open office floors, lightweight aluminum grid components help simplify handling and support efficient large-area ceiling installation without adding unnecessary structural load.
Office ceilings need to work together with pendant lighting, linear LED fixtures, air diffusers, and fire sprinklers. The open cell structure supports this coordination more naturally than fully closed ceiling panels.
Because the aluminum grid ceiling system remains open and accessible, it is more practical for IT cabling changes, lighting upgrades, and HVAC servicing during the building's operational life.
We provide project-based customization for office and corporate workspace ceiling applications, including:
This helps the aluminum grid ceiling system coordinate more effectively with reflected ceiling plans, MEP layouts, lighting design, and interior branding requirements in office fit-out projects.
This product uses a suspended open-cell installation system suitable for modular office ceiling construction. For commercial office fit-outs, modular installation helps improve site coordination and makes later access to lighting, HVAC, and cabling more convenient for facility teams.
If the office project includes reflected ceiling plans, MEP coordination requirements, or interior design drawings, it is best to confirm the ceiling layout early so that production and installation can align with the fit-out schedule.
For office fit-out project orders, packaging should protect both finish quality and grille shape during loading, shipping, unloading, and on-site handling.
Common packaging options include:
For corporate office and commercial building projects, packaging method should match shipment scale, route, and destination handling conditions to reduce damage risk during transportation.
To support office fit-out project execution more efficiently, the service process includes:
Delivery time usually depends on order type:
For faster arrangement, it is recommended to confirm project type, ceiling area, preferred cell size, thickness, finish, quantity, and drawings as early as possible.
This aluminum open cell grid ceiling is suitable for office and commercial workspace projects because it combines ceiling openness, modern corporate aesthetics, easier service access, lightweight construction, and long-term maintenance practicality in one system.
It helps create a more organized, contemporary office interior than an unfinished exposed ceiling, while remaining easier to maintain than many closed decorative ceiling systems. For architects, interior designers, contractors, and corporate facility buyers, it is a practical choice when the project needs a clean, modern office ceiling image without sacrificing service coordination and long-term maintenance efficiency.
We are a manufacturer with experience in aluminum ceiling production and project-based supply for office and commercial interiors.
Yes. We support customized sizes, colors, coatings, and other project-based requirements to match corporate interior branding.
To prepare an accurate quotation, please send the product name, required specifications, dimensions, thickness, color or finish, quantity, project type, and drawings if available.
Yes. Free samples are available. Freight is usually paid by the receiver.
For in-stock products, the usual lead time is 5–10 days. For customized products, the lead time is normally 15–30 days depending on quantity and product requirements.
Yes. Installation guidance and basic project support are available.
Yes. This ceiling is especially suitable for open-plan offices, coworking spaces, corporate headquarters, meeting rooms, and other commercial workspace interiors that need an aluminum open cell grid ceiling solution.
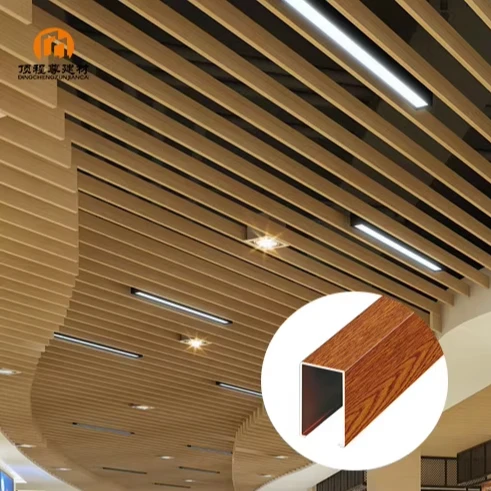
Wooden Grain Baffle Ceiling Suspended Ceiling U Shape Ceiling for Shopping Mall
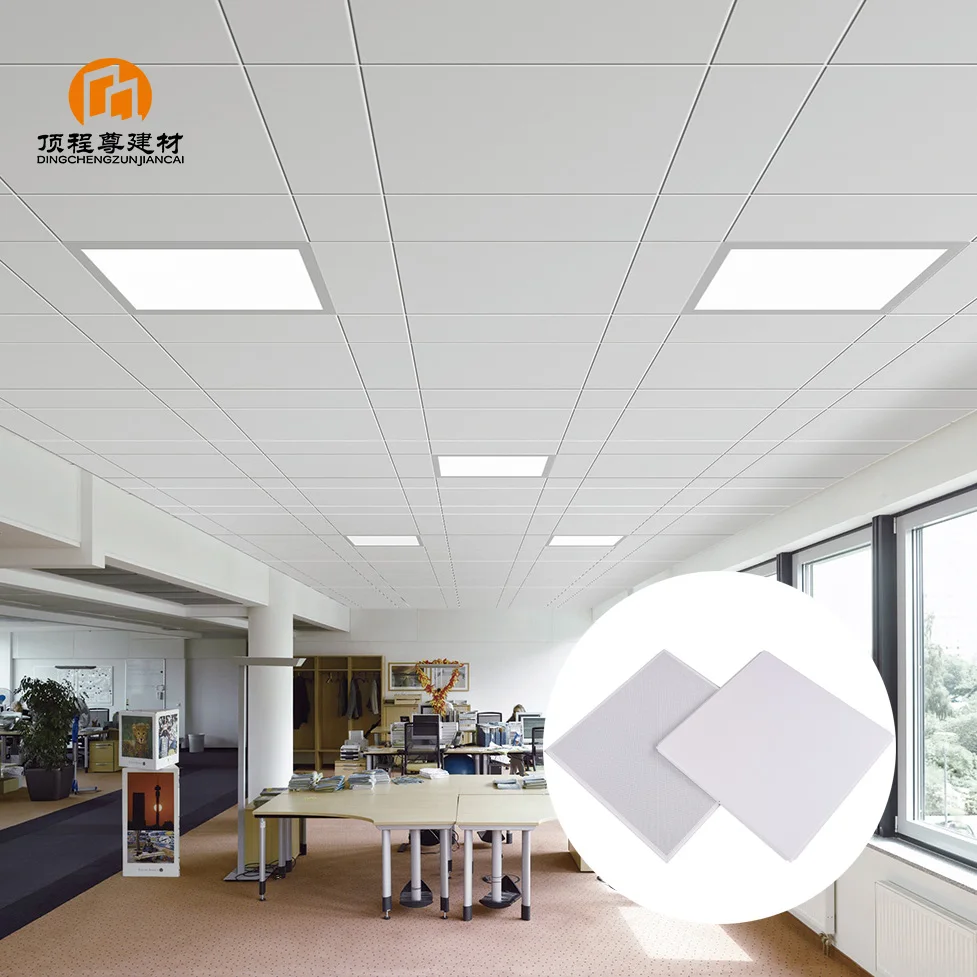
Modern Clip-in Aluminum Ceiling Tiles 600x600 Acoustic Aluminum Plafond Decoration Metal Panel Ceilings for Office
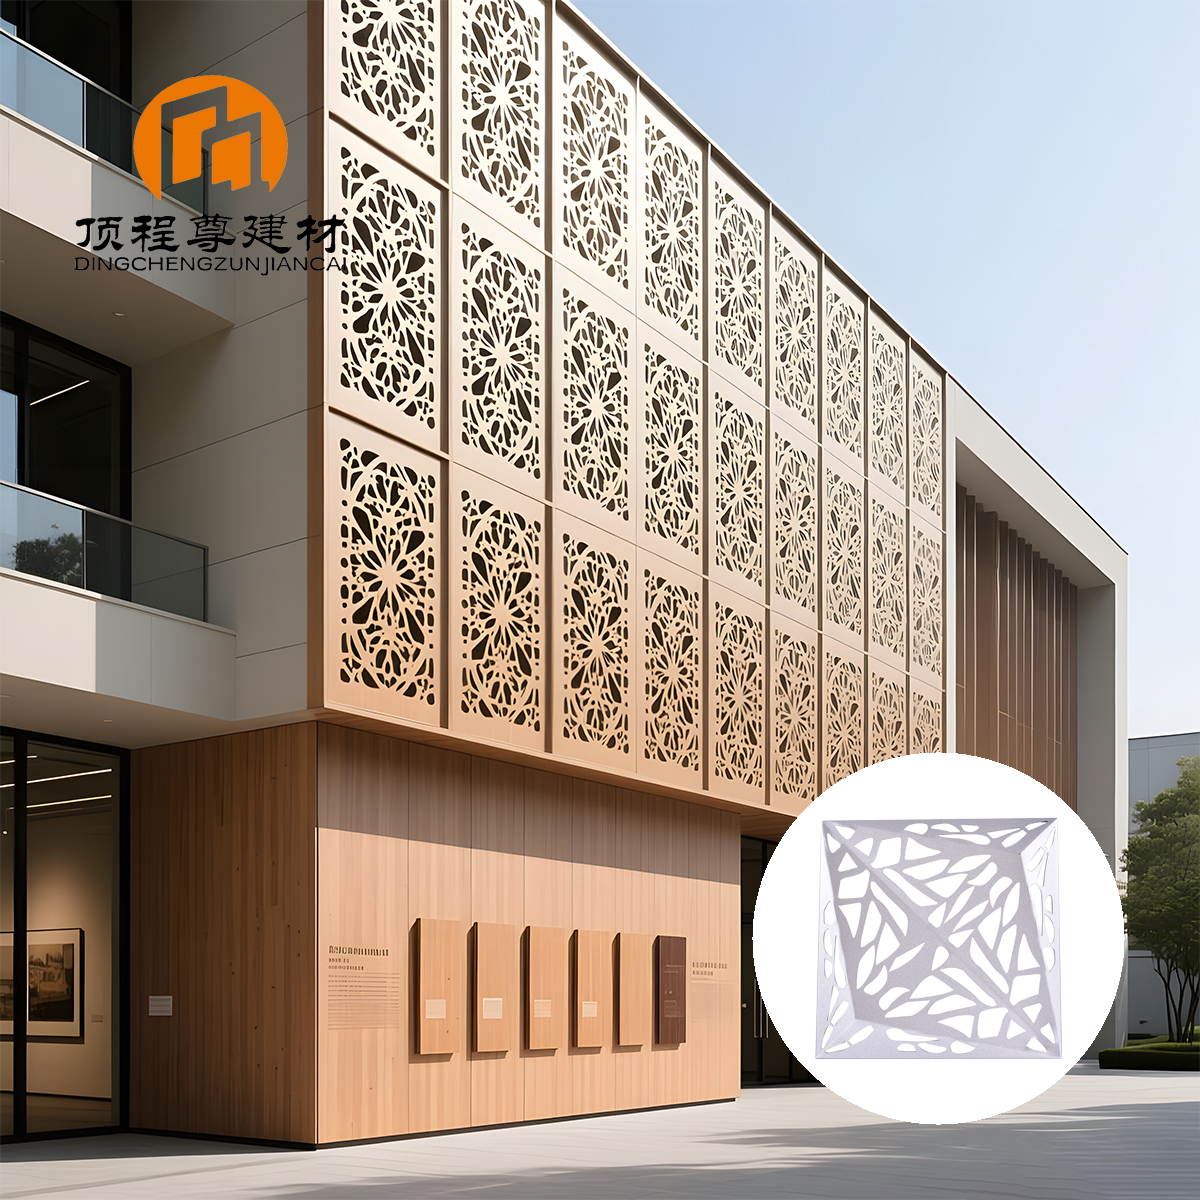
Perforated Aluminum Facade Panels for Modern Buildings
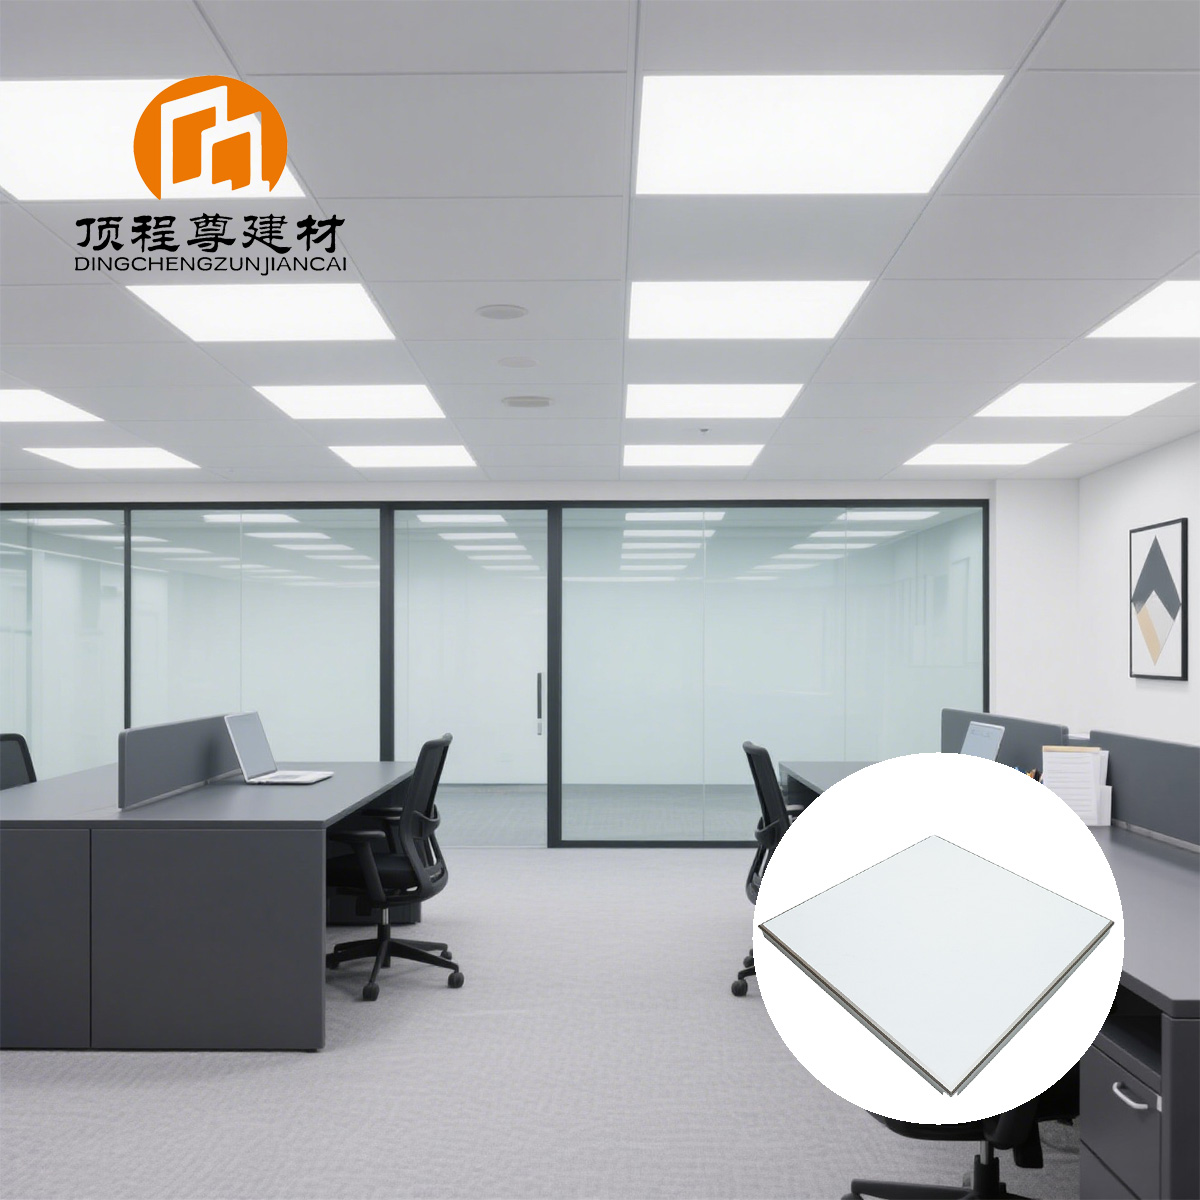
Modern Design Aluminum Ceiling Panels with Fireproof Properties – Suitable for Office Environments 300x300 600x600 600x1200
 EN
EN