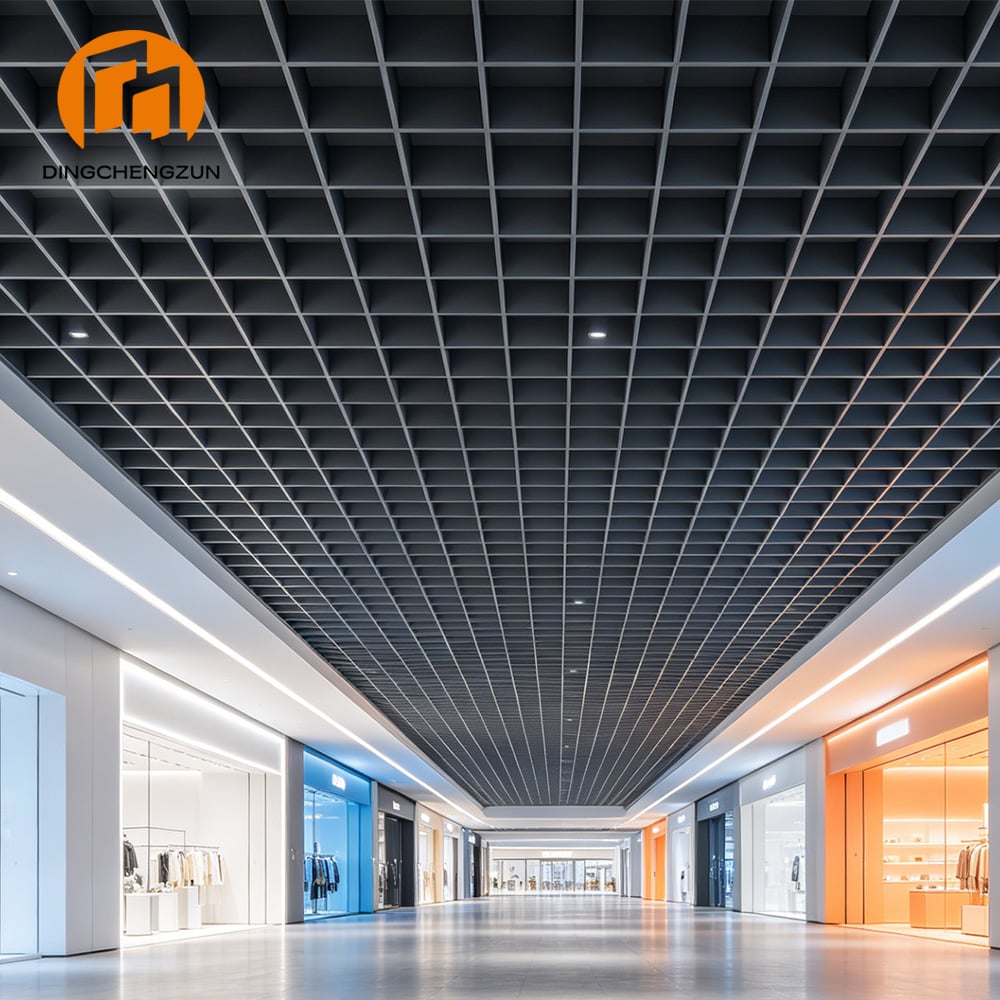
Deep-Cell Aluminum Grille System Engineered for High-Traffic Retail Walkways — Extends Sightlines Down the Corridor, Lets Storefront Lighting Take the Visual Lead, and Keeps Every Sprinkler Line, Duct Run, and Tenant Cable Riser Fully Accessible Behind a Single Matte Black Ceiling Plane
An office ceiling is mostly answering acoustic and decorative questions. A mall corridor ceiling is answering a psychological one: how does the space direct foot traffic? A ceiling plane that visually narrows and deepens toward the far end of a corridor pulls shoppers forward without a single directional sign; a flat, shallow ceiling leaves that job entirely to signage and lighting, and the ceiling itself becomes visual noise competing with the storefronts below it. This black open cell grid ceiling is built specifically to do that directional work — not just cover the structural slab above it.
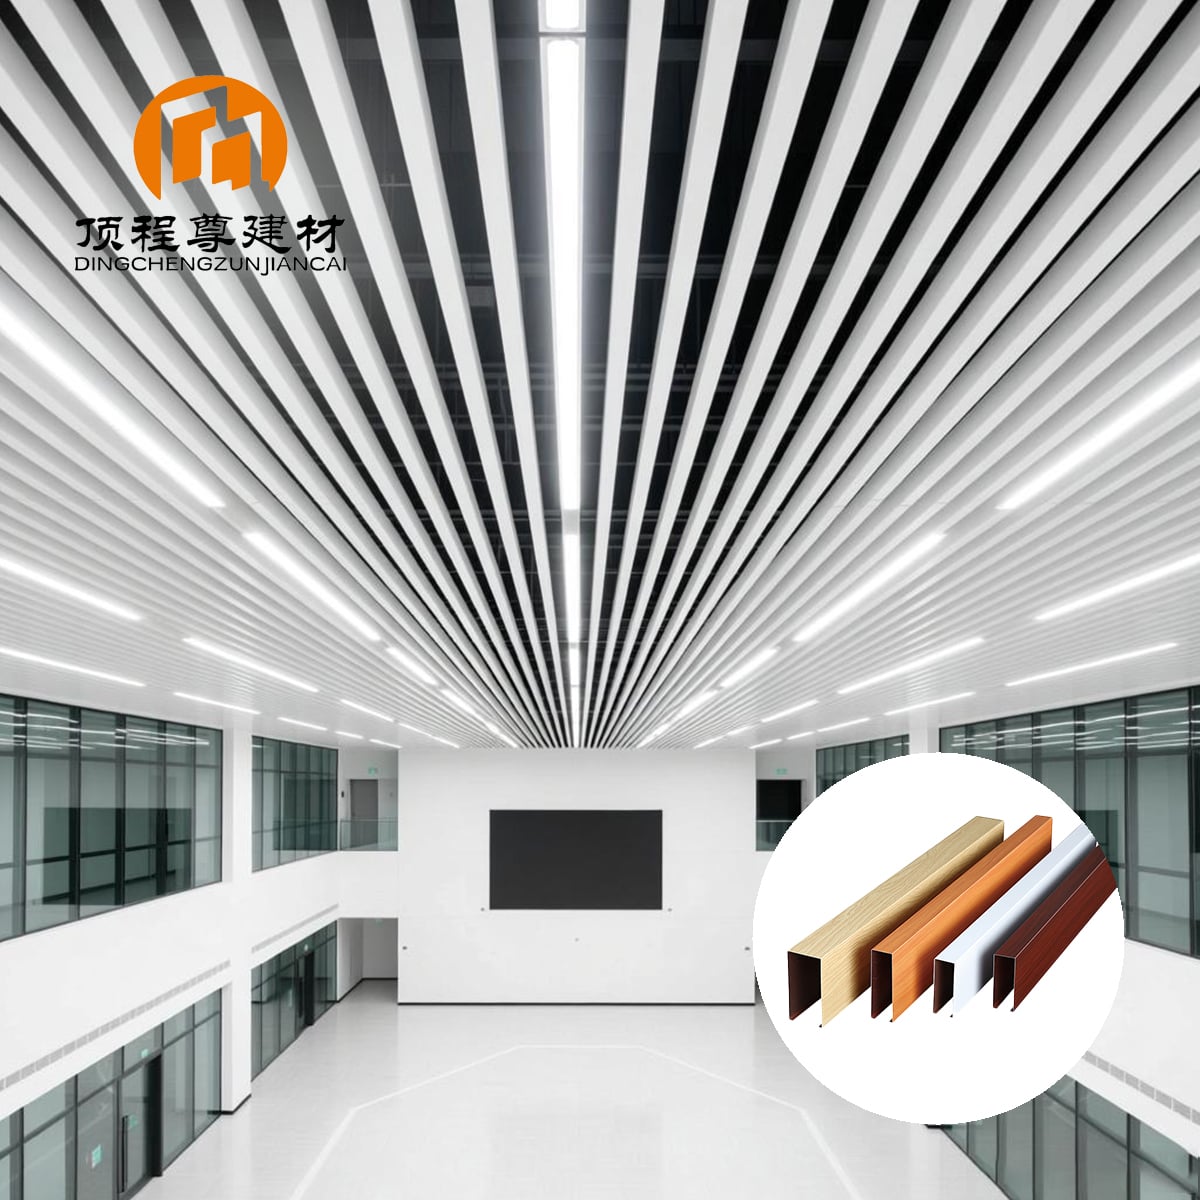
The tunnel-like perspective effect seen in the reference image comes from deep-formed aluminum cells (typically 100mm–200mm in depth) arranged in a wide, symmetrical span. The deeper the cell, the stronger the shadow layering when viewed from the corridor floor, which is what produces that sense of visual depth and directional pull. This is a fundamentally different design brief from the shallow, 20mm–50mm open grilles common in office lobbies, which aim for lightness and openness rather than perspective and direction.
Retail corridors are lit inconsistently by design — every storefront runs its own color temperature and brightness to stand out. A reflective ceiling would bounce that lighting conflict straight back down onto the corridor. The matte black powder coating is formulated for low light reflectance specifically so the ceiling recedes visually and keeps attention on the storefronts, not on the ceiling plane itself. It also holds up better under mall operating conditions — 12+ hours a day, seven days a week — resisting the sheen and discoloration that lower-grade coatings develop under sustained retail lighting exposure.
Above a mall corridor sits more than structural slab — sprinkler lines, HVAC ductwork, smoke detection, security cabling, and each tenant's own signage power runs all share the same ceiling void. Multi-tenant properties face a maintenance challenge office buildings don't: individual stores renovate, rebrand, and swap signage on their own schedules, and facilities teams need to open a section of ceiling for one tenant without disrupting the corridor or neighboring stores. The open cell structure supports tool-free, section-by-section cell removal, so technicians can access exactly the span they need without dismantling adjacent runs — keeping the rest of the corridor fully operational during service.
| Item | Detail |
|---|---|
| Material | Aluminum alloy AA1100 / 3003 |
| Cell Depth | 100mm–200mm (customizable) |
| Cell Size | 200×200mm, 300×300mm, or custom module |
| Surface Finish | Matte black powder coating (custom colors available) |
| Fire Rating | Class A / A2 non-combustible |
| Suspension System | Standard keel + adjustable hanger, tool-free sectional removal |
| Fabrication Tolerance | CNC-formed, ±0.01mm, seamless long-span installation |
| Application | Shopping mall corridors, atriums, exhibition halls, large-span public walkways |
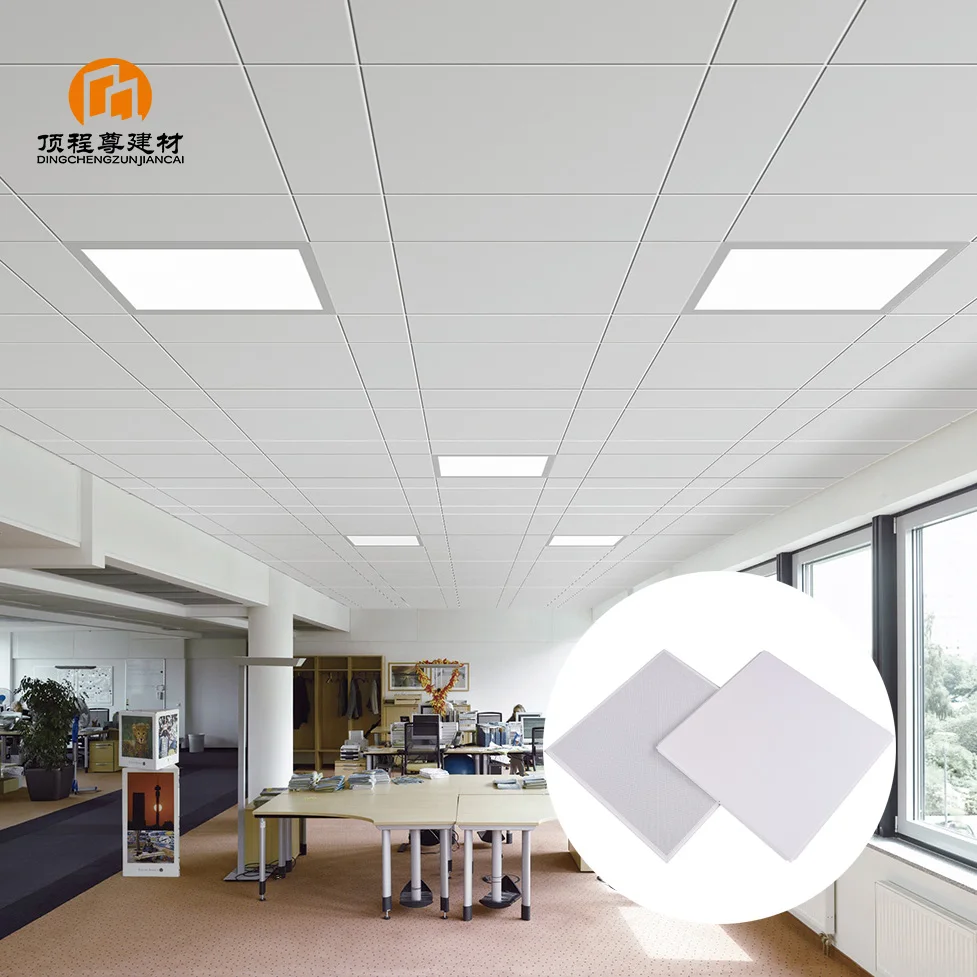
Modern Clip-in Aluminum Ceiling Tiles 600x600 Acoustic Aluminum Plafond Decoration Metal Panel Ceilings for Office
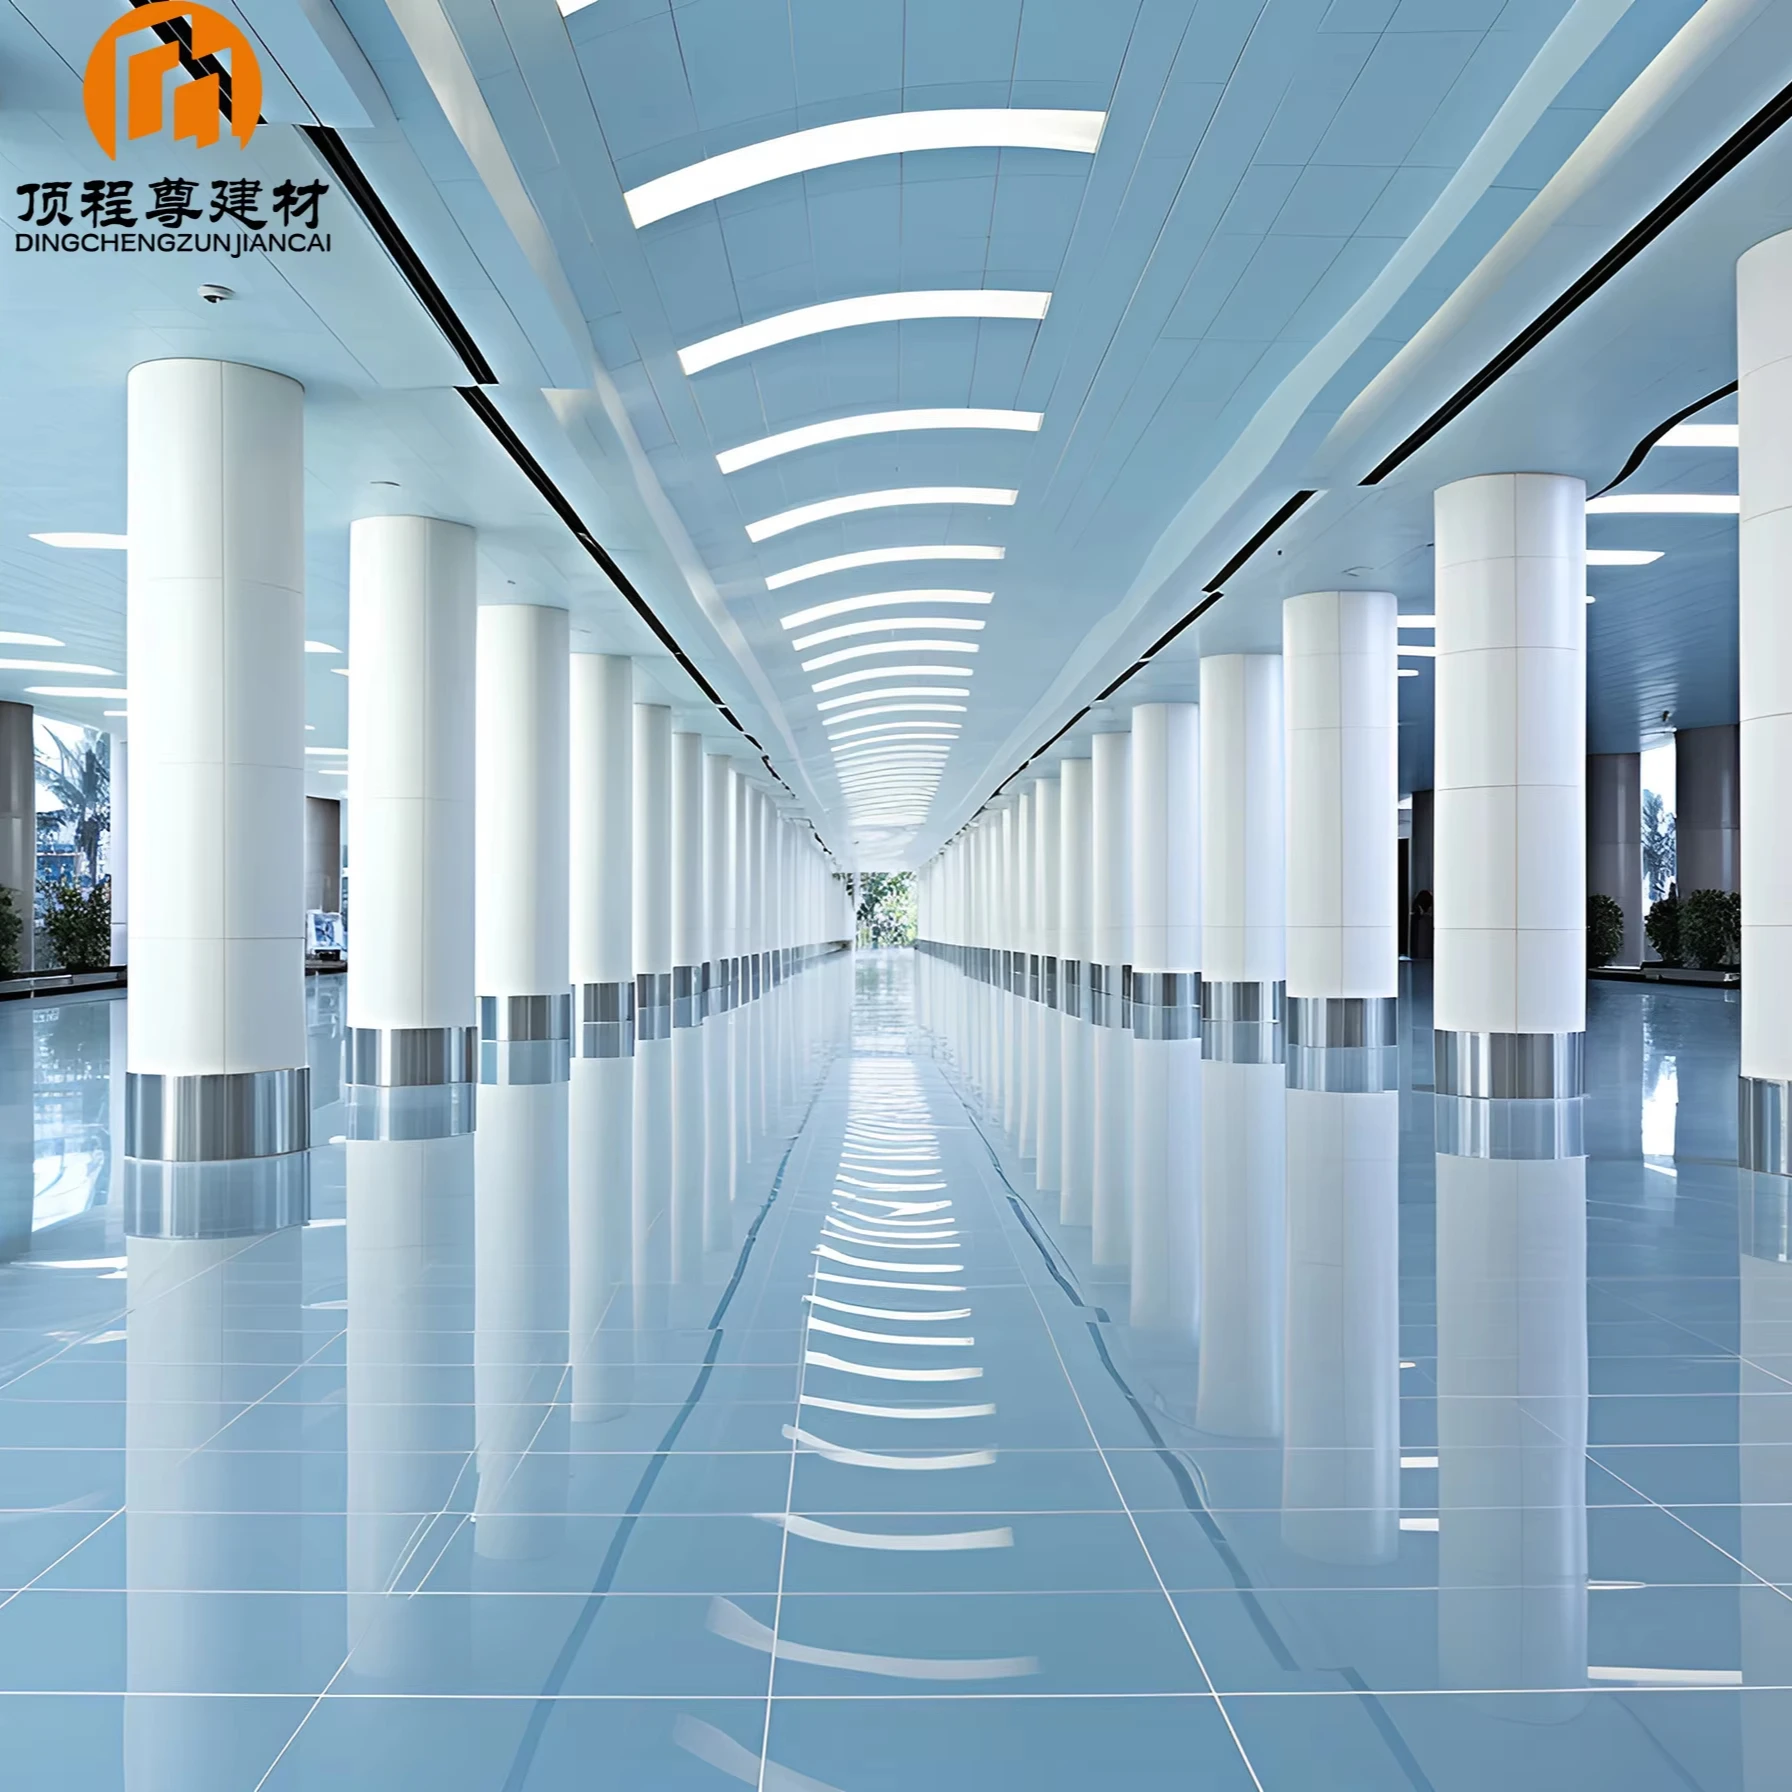
Metal Ceilings Suspended Aluminum Ceiling Tiles Aluminum Cladding Wall Panel Ceiling
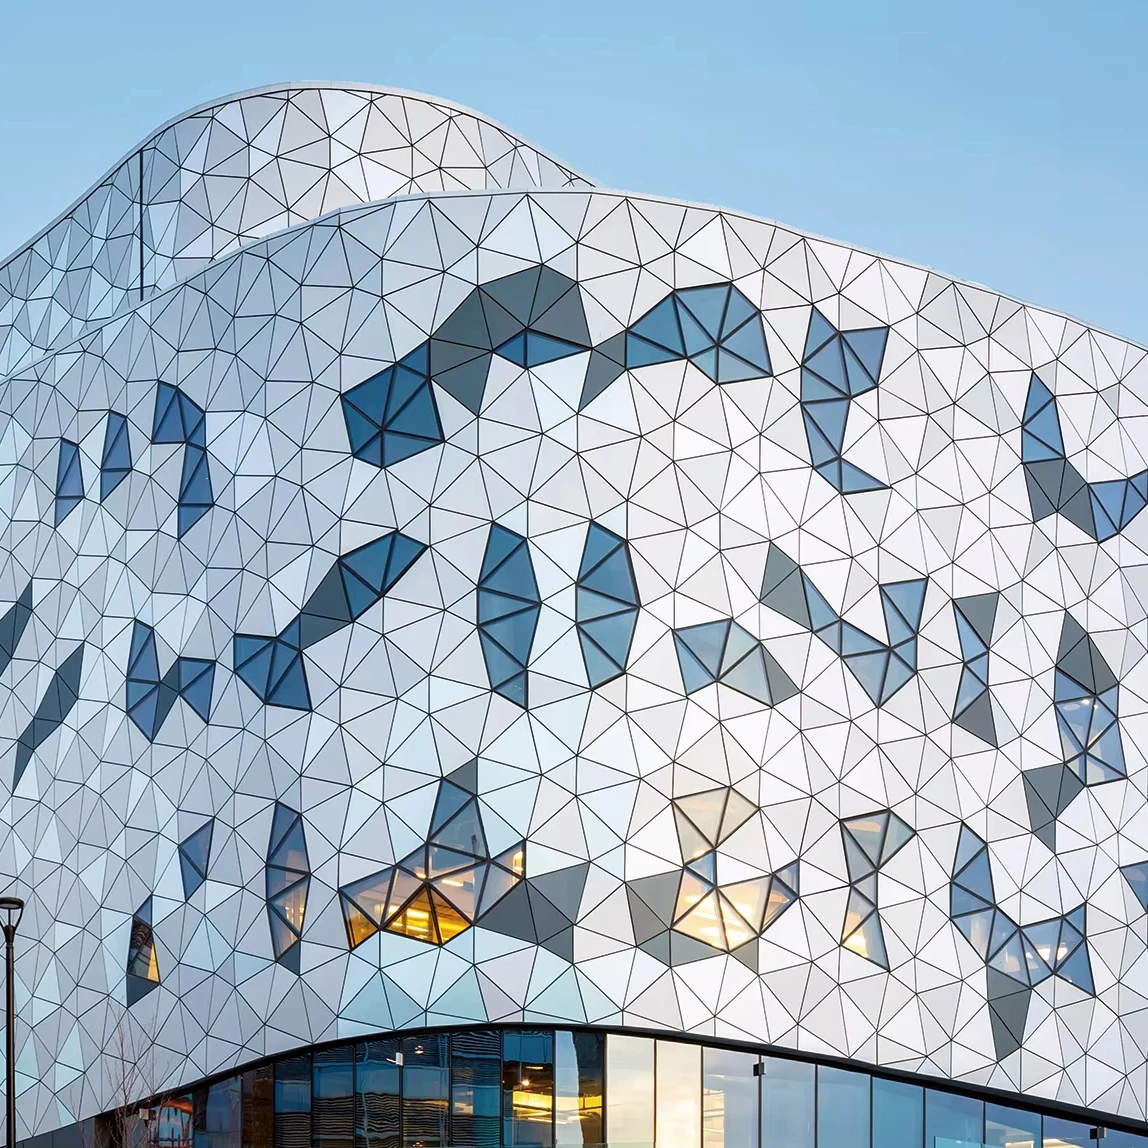
Superstore Perforated Aluminum Panel Screen Laser Cut Metal Facade Customized Outdoor Curtain Wall
Noise-Reducing Aluminum Baffle Ceilings for Schools and Hospitals - Quality and Comfort in Every Space
 EN
EN