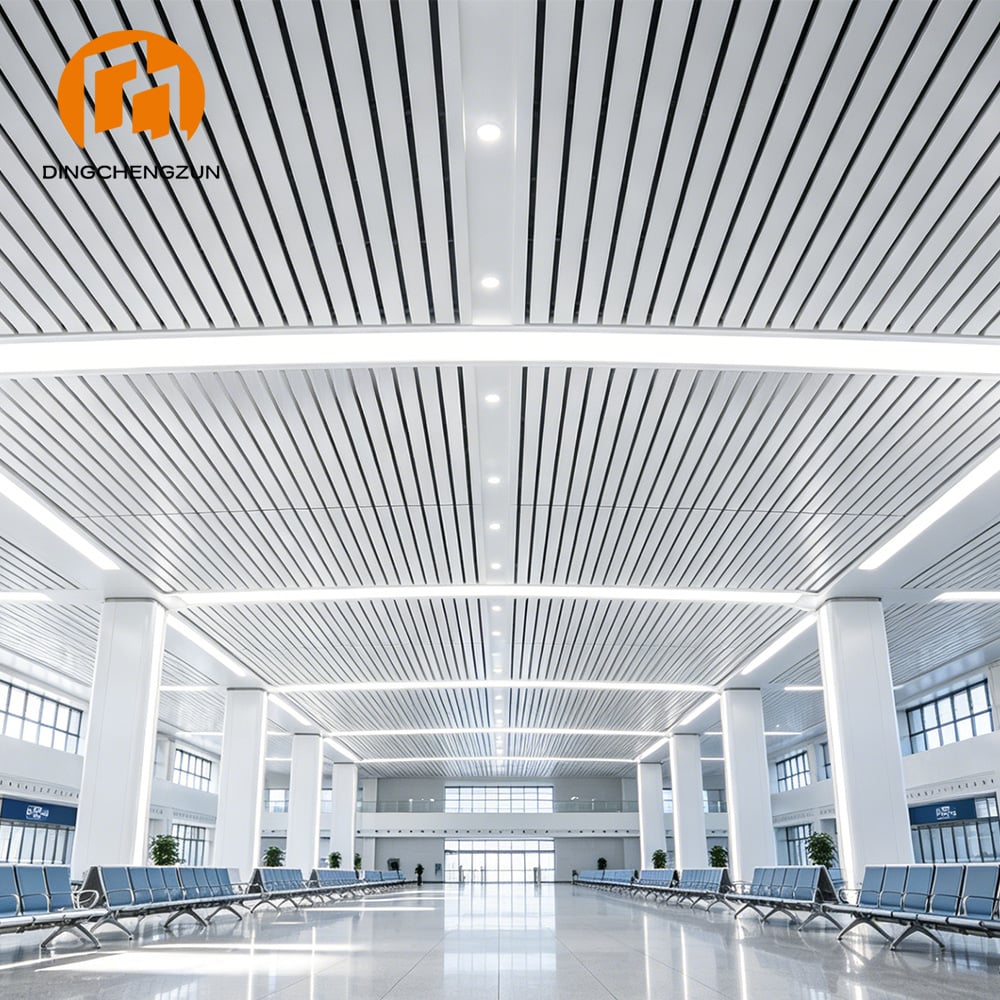
Curved Ceiling Contours Meet Linear Lighting Design to Enhance Openness and Wayfinding in Large-Span Waiting Areas
Inside a large railway station, the ceiling does far more than finish the space visually — it shapes how passengers move through, orient themselves in, and experience the hall. The waiting area shown here uses a silver-white aluminum linear (strip) ceiling system, where slim aluminum strips are arranged in tight, continuous rows with narrow open gaps between them. This produces a strongly rhythmic, striped ceiling texture that reads as clean and orderly even across a very large floor plate, while the open gaps allow airflow, smoke exhaust, and equipment access to pass through without disrupting the visual line.
The ceiling follows a gentle curved profile that rises and falls in step with the column spacing below, rather than sitting as a flat plane. This curvature softens the transition between structural bays and helps guide the eye — and passenger flow — down the length of the concourse toward the platforms. Where two ceiling planes meet at the high point of each curve, a continuous linear light channel runs the full width of the hall, acting almost like a spine that ties the repeating bays into one unified volume rather than a series of disconnected sections. Recessed downlights are spaced evenly along each strip run, supplementing the linear fixtures and filling in the areas directly below, so that light reaches both the upper ceiling plane and the seating and walking surfaces beneath it.
This layered lighting approach — a continuous linear spine plus evenly spaced point lights — matters more in transit halls than in most other building types, because these spaces combine unusually long sightlines with unusually high ceilings. A single layer of lighting tends to leave either the ceiling plane looking flat and dim or the floor level under-lit in the middle of large bays. Combining both layers keeps brightness consistent whether a passenger is looking up to read signage near the ceiling or scanning the seating rows at eye level, and it reduces the glare and hot spots that can occur when only a handful of large fixtures are used to cover a wide floor area.
Structurally, the ceiling system also has to coexist with a dense set of building services without looking cluttered. Fire sprinkler heads, smoke detectors, public address speakers, CCTV cameras, and digital signage all typically need to penetrate or mount near the ceiling plane in a station of this size. A linear strip system with a regular, repeating module makes it easier to plan these penetrations along consistent lines rather than scattering them, and the gaps between strips can double as return-air paths for the HVAC system, reducing the need for separate visible grilles.
The square structural columns throughout the hall are clad in matching white aluminum panels, echoing the ceiling finish and tying the whole space together in one consistent material palette. This kind of continuity — ceiling, columns, and trim finished in the same tone and material family — is a large part of why the space reads as bright and unified rather than as a collection of separate structural and architectural elements bolted together. It also simplifies long-term maintenance, since replacement panels or touch-up finishes can be sourced from a single product line rather than matched across multiple different materials.
Functionally, aluminum linear ceiling systems of this type are valued in station projects for being lightweight, corrosion-resistant, fire-rated, and easy to maintain over the building's service life. Because individual strips are mechanically clipped into the suspension grid rather than glued or fixed permanently, damaged or discolored sections can be removed and replaced without dismantling the surrounding ceiling — an important consideration in a public transportation building that cannot easily be closed for extended maintenance work. Panel width, strip spacing, curvature radius, and finish color can all be adjusted to match a specific station's architectural drawings, passenger-flow planning, and lighting design, while access panels can be built into the layout at planned intervals to keep fire safety systems, PA equipment, CCTV, and signage serviceable without disturbing the finished ceiling elsewhere.
This combination of visual order, integrated lighting, service coordination, and long-term maintainability is why linear aluminum ceilings remain one of the most widely used choices for waiting halls, concourses, security check zones, and transfer corridors in high-speed rail stations, metro stations, and other large transportation hubs — spaces where the ceiling has to perform reliably at scale for decades, not just look good on the day the station opens.
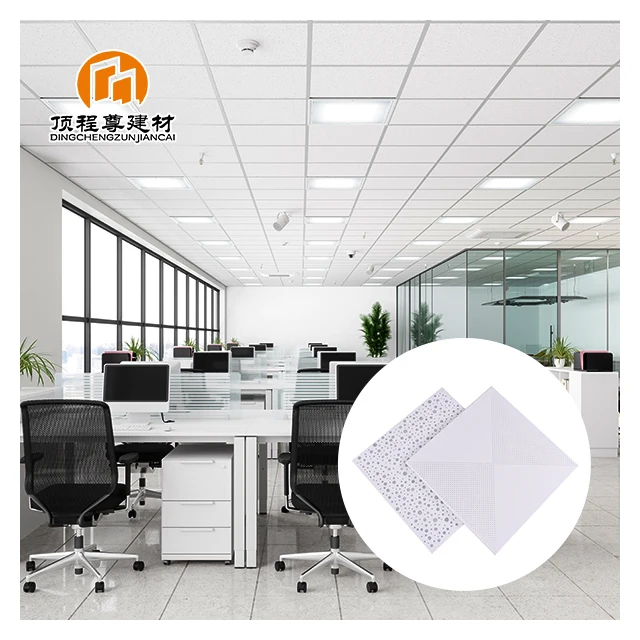
600x600 Office Aluminum Suspended Ceiling Tiles Metal False Clip-in Lay-in Design Optimal for Office Space
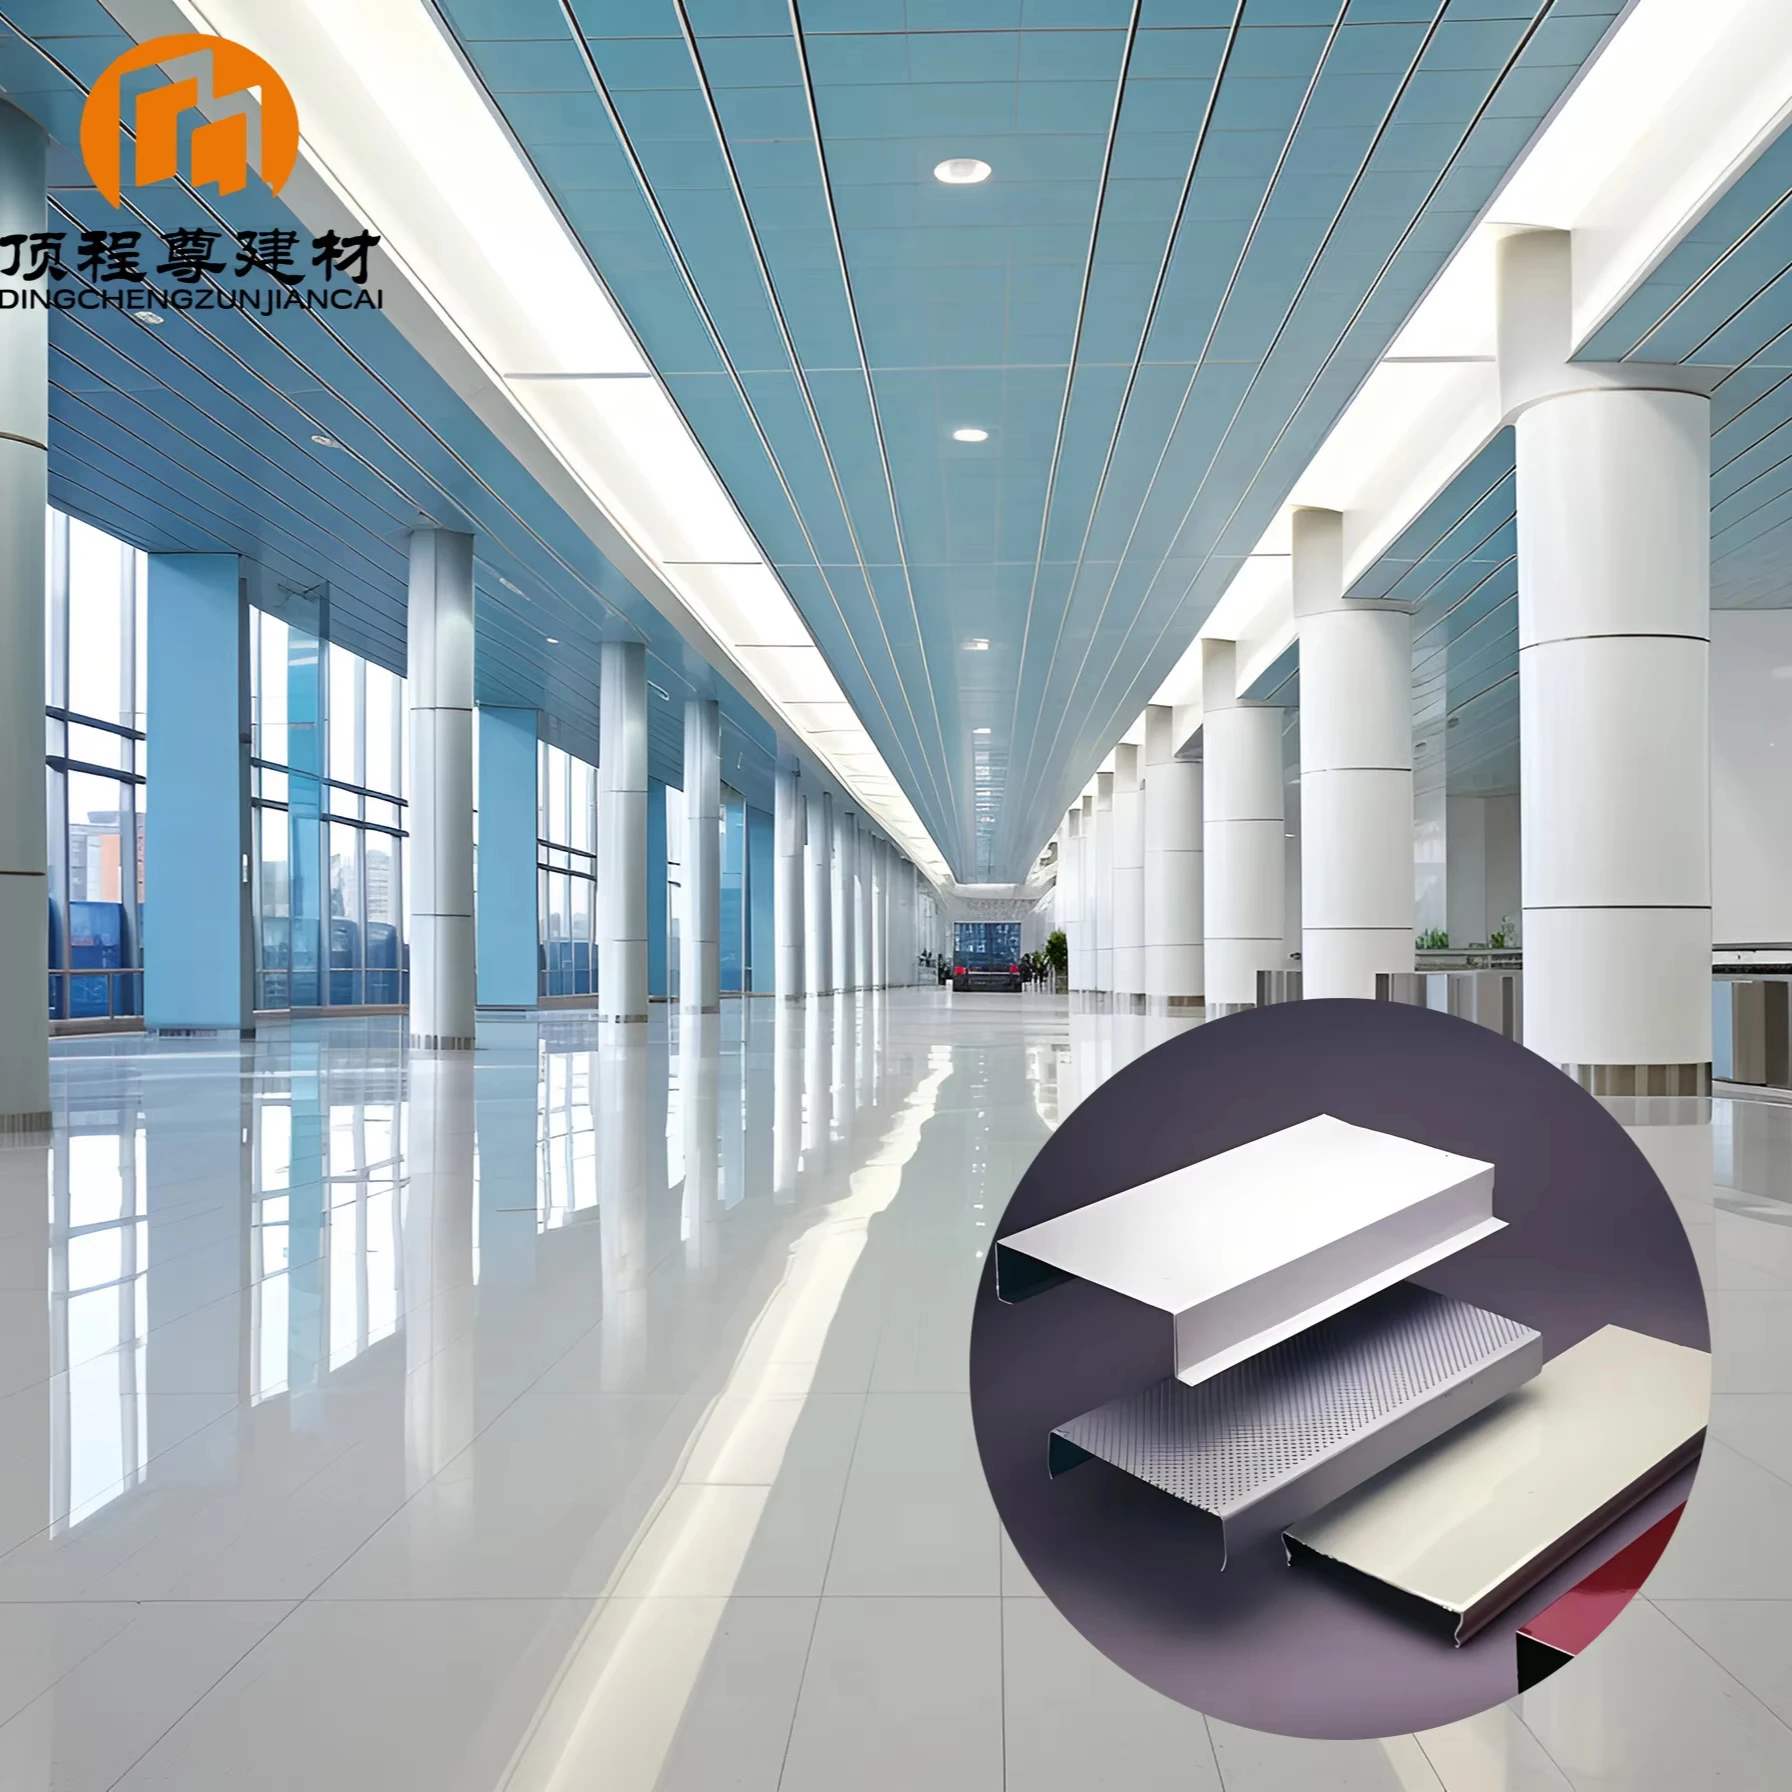
Customized Modern Aluminum Strip Ceiling Metal Linear Ceiling Panel for Station Airport Subwary
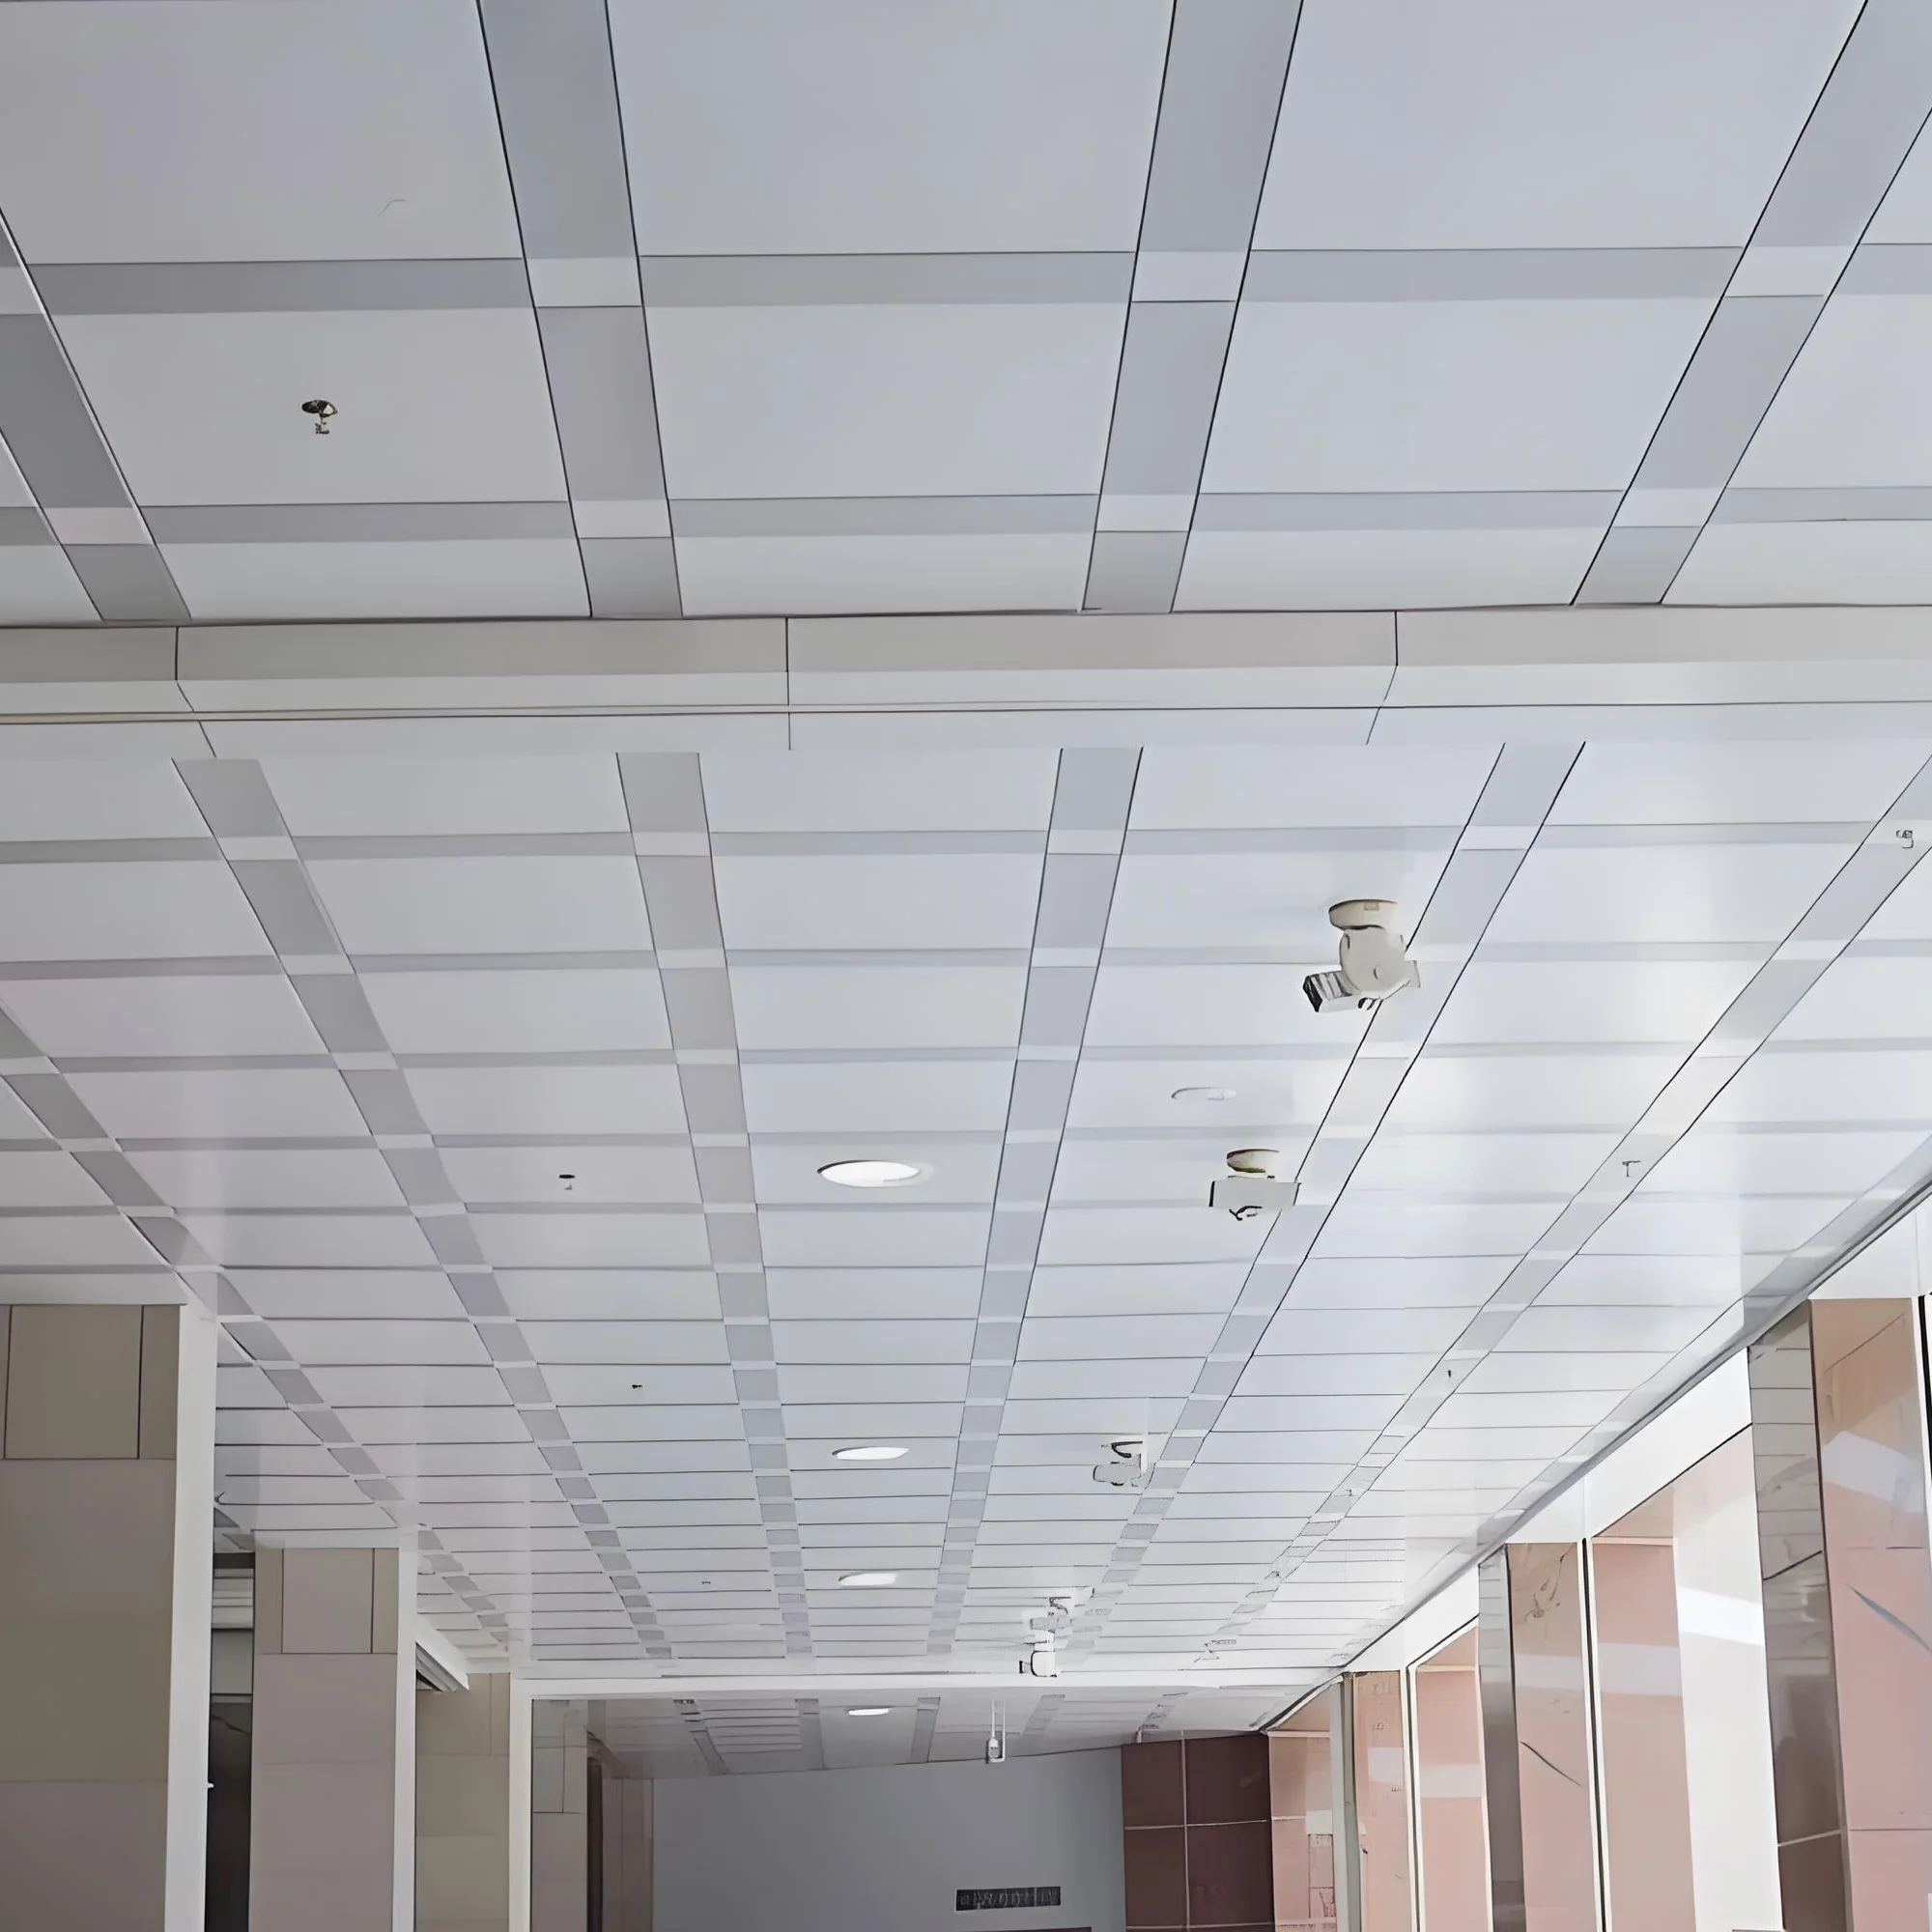
China Manufacturer 595x595 Metal Aluminum Suspended Ceiling Waterproof Aluminum Clip/lay in Ceiling Panels
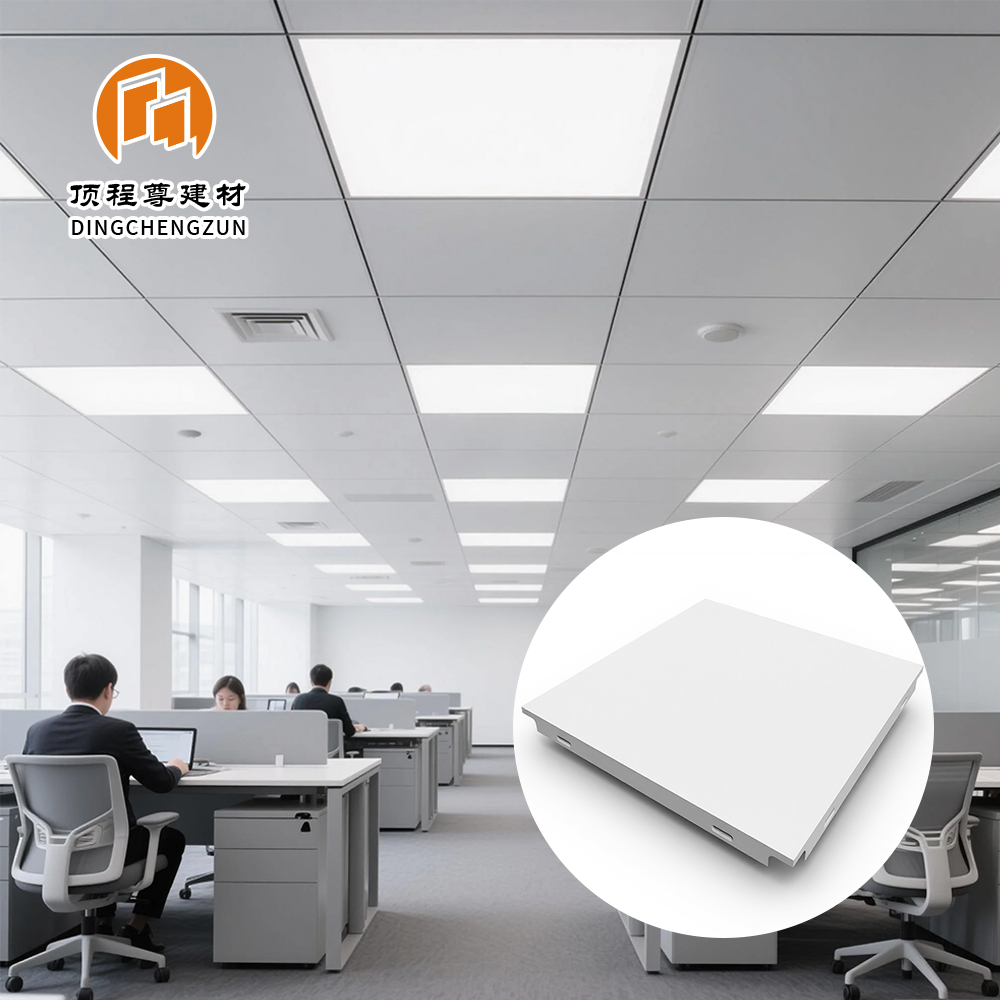
Chinese Factories Wholesale Modern Square Aluminum Ceiling Tiles Panels
 EN
EN