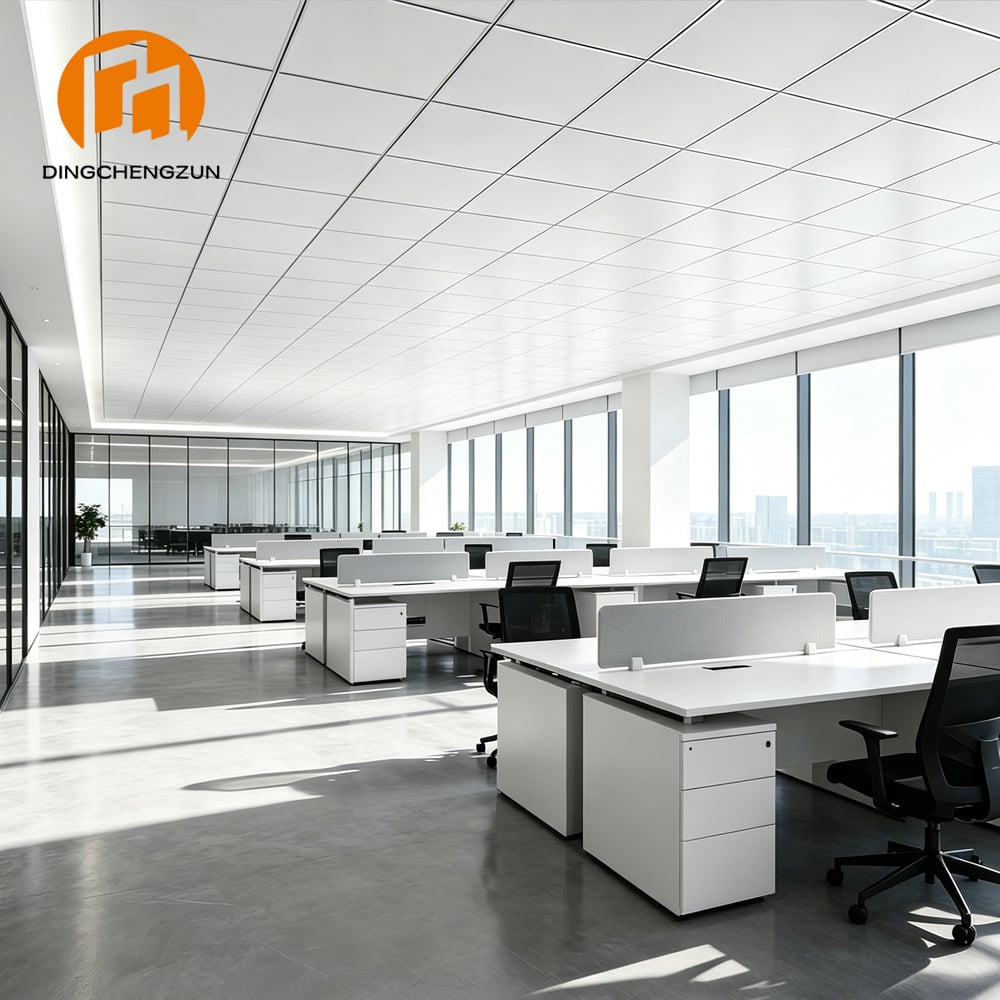
Concealed-grid clip-in system engineered for flatness under full-height glazing — a seamless, shadow-free ceiling plane with zero visible fastening.
Open-plan offices behind continuous floor-to-ceiling glazing create a lighting condition most ceiling systems were never designed for: low-angle daylight raking across the ceiling plane for hours at a time. Under this kind of light, an exposed-grid panel shows every seam, every fastening point, and every fraction-of-a-millimeter of misalignment as a visible shadow line running the length of the floor plate.
This 600×600 clip-in aluminum ceiling panel is built to eliminate that problem at the source. Unlike lay-in panels that simply rest on an exposed T-grid, the clip-in system locks each panel into a concealed carrier grid from all four edges. There is no visible frame, no exposed rail, and no risk of a panel sitting slightly proud of its neighbor — the entire ceiling reads as one continuous, monolithic plane, which is exactly what a full-glass, high-visibility office floor demands.
| Clip-In (this product) | Lay-In (standard) | |
|---|---|---|
| Grid visibility | Concealed — no exposed frame lines | Exposed T-grid visible between panels |
| Panel stability | Locked on 4 edges, cannot shift or lift | Rests on grid, can shift under airflow/vibration |
| Flatness under raking light | Continuous plane, minimal shadow lines | Grid lines create visible shadow pattern |
| Access for maintenance | Tool-assisted release, secure but serviceable | Fully open access, faster but less secure |
| Best suited for | High-visibility glazed floors, lobbies, executive floors | Standard interior offices, budget-driven projects |
For a floor plate with continuous glass on one or more sides, the concealed grid is what keeps the ceiling from becoming a distraction under natural light — the exposed grid lines of a lay-in system become far more visible when sunlight is raking across them at a low angle.
Panel size, thickness, perforation pattern, and finish color can be adjusted to match project specifications. CAD and 3D design support is available for grid layout planning around lighting, HVAC, and sprinkler locations. Standard lead time for stock sizes is 2–3 days; custom orders typically ship within 15–30 days depending on finish and quantity.

Aluminum Open Cell Drop Ceiling Metal Suspended Grid Ceiling Tiles for Supermarket Shopping Mall
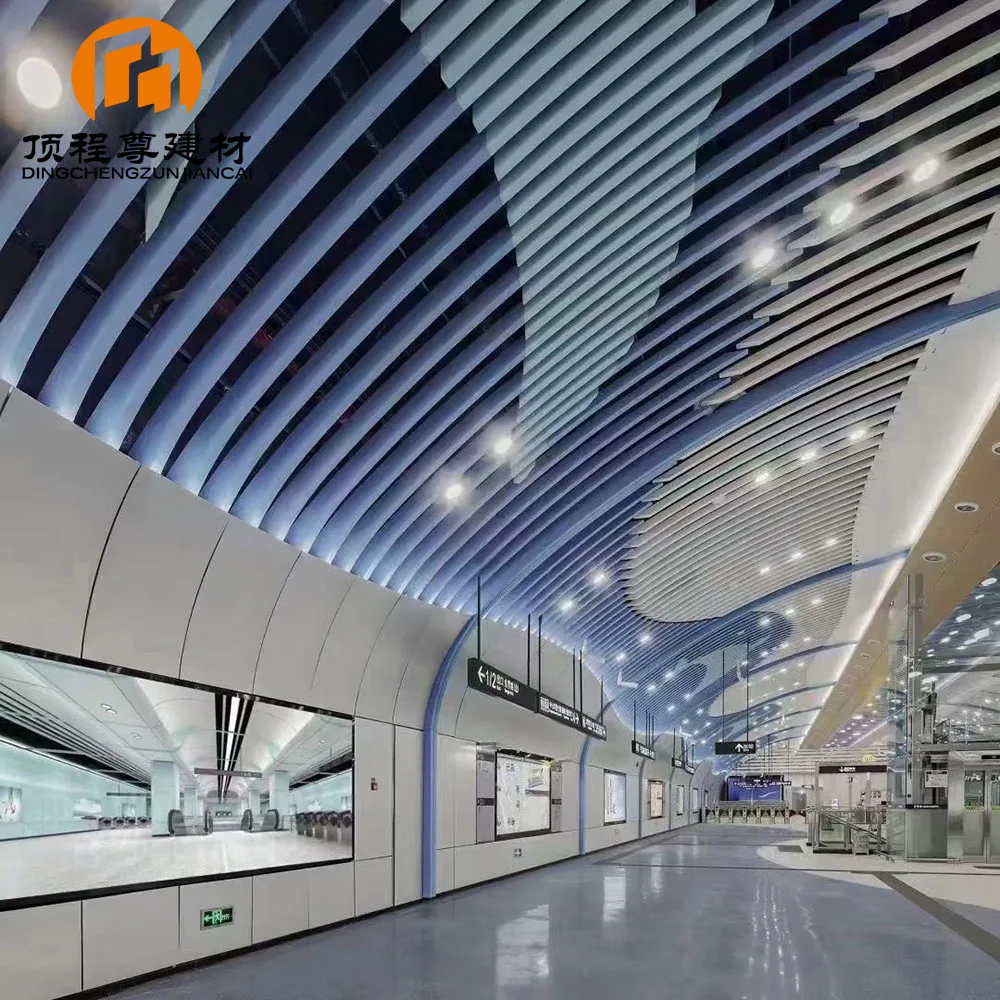
Fireproof Metal 3d Profiles Pop False Baffle Wave Ceiling Interior Decoration Aluminum Stretch Ceiling for Airport ,Hall,shop
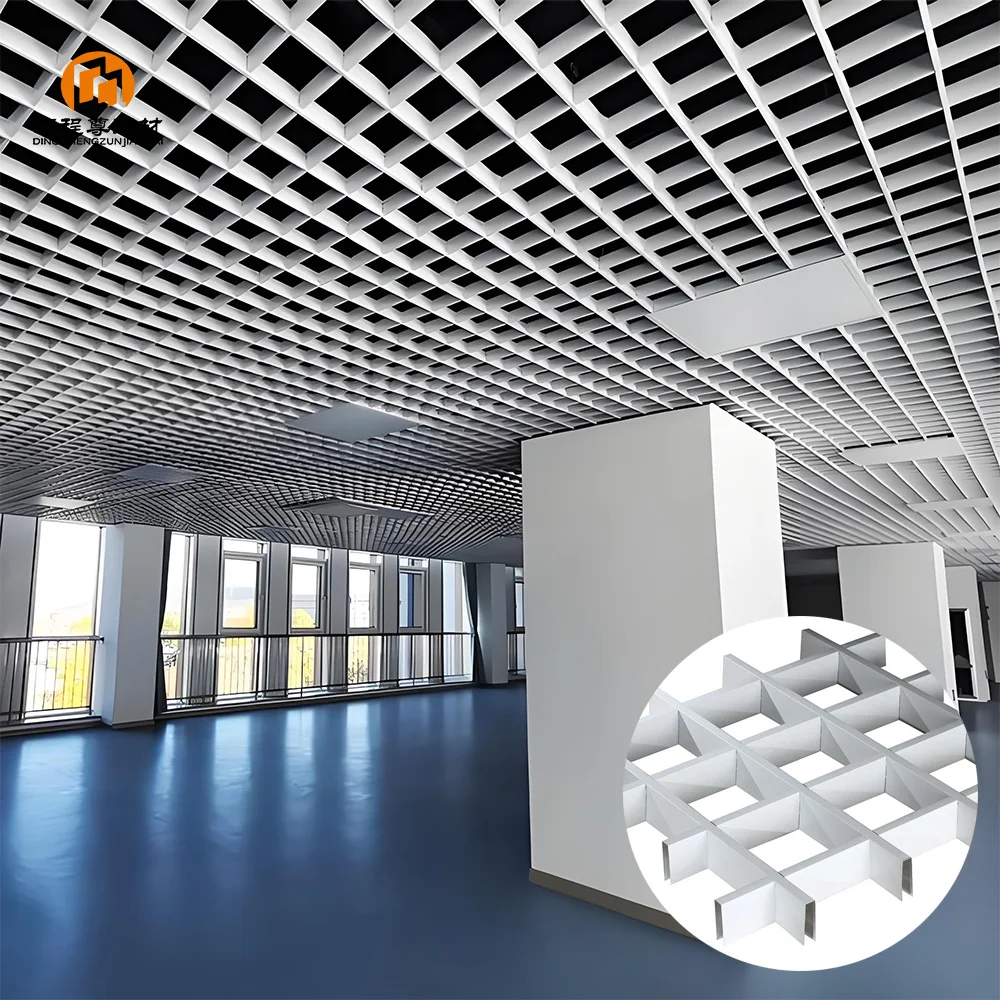
Suspended Open Cell Grid Ceiling Interior Decoration Aluminum Grille Ceiling

Modern Design Aluminum Perforated Curtain Wall Panel Metal Building Exterior Wall Cladding with Unique Perforated Style
 EN
EN