 EN


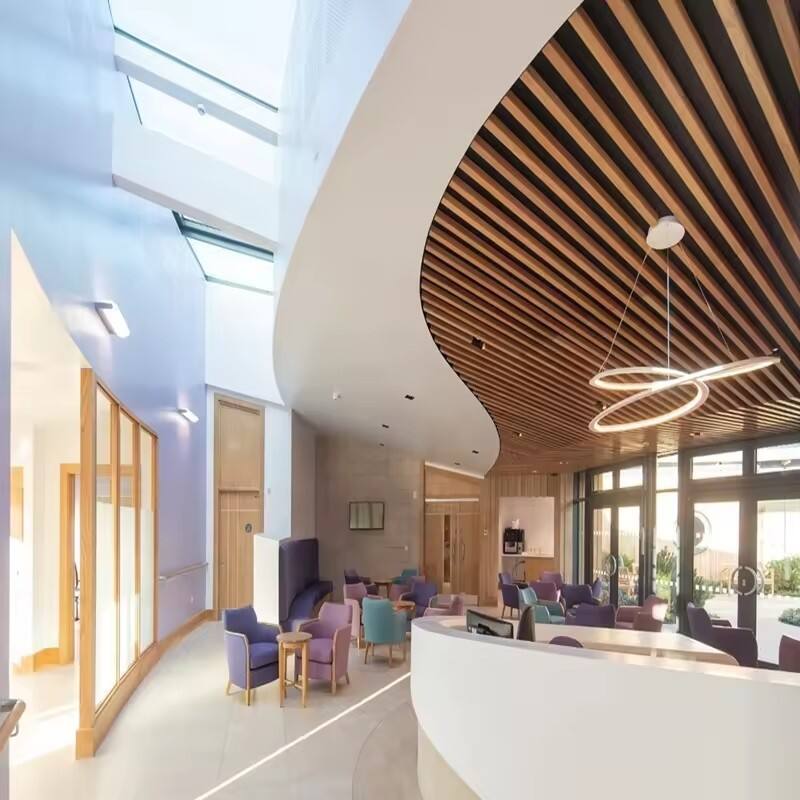
Most articles about aluminum ceilings for shopping malls tell you the same things: baffles look dramatic, grid ceilings are practical, strip ceilings guide foot traffic. That information is widely available — and increasingly useless when you're sitting across from three Chinese suppliers, all claiming to offer the same product at different prices, and trying to figure out which one will still look good in five years.
This guide is written from a manufacturing perspective. We'll cover not just which ceiling systems suit which mall zones, but the specific material grades, coating standards, tolerance thresholds, and supplier questions that separate a 25-year installation from one that starts showing problems at year three.
The Real Ceiling Challenge in Shopping Malls
Shopping malls are one of the most technically demanding environments for ceiling systems. Consider what a ceiling in a large mall has to handle simultaneously:
High footfall creates persistent vibration in suspended systems. HVAC load means constant thermal cycling — aluminum expands and contracts, and over years this stresses fixing points. Food courts generate grease-laden air that attacks surface coatings. Atriums with skylights expose panels to UV radiation that fades inferior coatings within 18 months. And critically, any maintenance or replacement has to happen at night, with the mall reopening at 9am.
Specifying the wrong ceiling system — or the right system from the wrong manufacturer — creates problems that are expensive and disruptive to fix at scale. A 20,000㎡ ceiling replacement in an operating mall is an entirely different undertaking from new construction.
This is why specification decisions made before fabrication begins matter enormously.
Zone-by-Zone Selection Guide
A shopping mall is not a single environment. Ceiling specification should be treated zone by zone, because the technical requirements — acoustic, fire, maintenance access, aesthetic — differ significantly across zones.
Zone 1: Main Entrance & Atrium
Recommended system: Aluminum baffle ceiling or custom aluminum veneer panels
The entrance and atrium are the highest-impact visual zones in any mall. They set the quality perception for the entire development, and they're photographed constantly by visitors. This is where ceiling design earns its return on investment.
Baffle ceilings work here because vertical fin depth (typically 150–300mm) creates dramatic shadow play under different lighting conditions throughout the day. The open structure means HVAC and fire suppression systems are concealed without being inaccessible.
What to specify:
- Aluminum alloy: AA3003 (better formability for longer fin profiles) or AA5005
- Fin thickness: minimum 1.0mm for spans above 3 meters; 1.2mm for fins exceeding 200mm depth
- Surface coating: 3-coat PVDF fluorocarbon for atriums with natural daylight — not powder coat. PVDF maintains color integrity for 20+ years under UV exposure; powder coat typically begins fading at 5–8 years in UV-exposed conditions
- Fixing system: concealed ceiling runner with adjustable suspension rods — critical for large-span atria where structural slab levelness varies
Sourcing red flag: Suppliers quoting baffle ceilings at fin thickness below 0.8mm for mall applications are cutting material cost at the expense of structural stability. Long fins at 0.6mm will exhibit visible flex and vibration resonance within 12–18 months.
Zone 2: Internal Corridors & Retail Walkways
Recommended system: Aluminum strip ceiling (linear metal ceiling)
Corridors in malls serve a navigation function as much as an aesthetic one. Strip ceilings — parallel aluminum planks running in the direction of pedestrian flow — reinforce wayfinding instinctively. Shoppers follow ceiling lines without consciously registering they're doing so.
The practical advantage over gypsum or mineral fiber in corridor applications is maintenance access. Mall corridors have dense MEP routing above: data cabling, security camera wiring, digital signage power, HVAC branch ducts. Strip systems with open joints allow above-ceiling access without removing panels.
What to specify:
- Strip width: 84mm or 100mm for standard corridors; 150mm or 200mm for premium lifestyle mall corridors where a more substantial visual weight is desired
- Joint type: open joint (15–20mm gap) for maintenance-intensive corridors; closed joint for premium zones where a seamless look is priority
- Alloy: AA1100 for standard applications; AA3003 where humidity exposure is higher (near food courts, external-facing corridors)
- Coating: powder coat acceptable for fully interior corridors with no UV exposure; specify minimum 60μm dry film thickness for durability
Critical installation note: Strip ceiling systems require precise suspension rod spacing — typically every 900–1200mm along the plank length. Wider spacing causes visible deflection in longer planks, particularly noticeable at raking light angles. Confirm your supplier's suspension specifications before signing off on shop drawings.
Zone 3: Food Court
Recommended system: Perforated aluminum clip-in or lay-in ceiling panels with acoustic backing
Food courts present the most technically complex ceiling environment in any mall. They combine high ambient noise (multiple restaurants, large crowds, kitchen equipment), grease-laden air from food preparation areas, high humidity, and intensive maintenance requirements (regular cleaning, frequent fixture replacement).
Getting food court ceiling specification wrong is the most common and most costly ceiling mistake in mall development. A ceiling that traps grease, develops staining, or requires panel replacement every two years creates ongoing operational cost that far exceeds any initial material saving.
What to specify:
- Panel type: perforated aluminum with 20–25% open area — sufficient acoustic absorption to reduce reverberation without excessive grease accumulation in perforations
- Acoustic backing: 25mm glass wool or mineral wool, density minimum 48kg/m³, installed behind perforated panels. This combination achieves NRC values of 0.65–0.80, meaningfully reducing the echo that makes food courts acoustically unpleasant
- Surface finish: polyester powder coat with anti-fingerprint treatment, or PVDF coating — both are wipeable. Avoid anodized finishes in food environments; anodizing creates microscopic surface porosity that traps grease
- Panel size: 600×600mm for maximum flexibility and easiest individual panel replacement
- System type: clip-in preferred over lay-in — clip-in panels are more secure in high-humidity environments where panel edges can swell slightly
Maintenance design consideration: Specify panels in the food court with a standard finish and ensure your supplier commits to supply continuity for a minimum of 10 years. Food courts require panel replacement more frequently than other zones. Mismatched replacement panels from a second source are one of the most common and visible quality degradation issues in aging malls.
Zone 4: Anchor Tenant Retail Floors
Recommended system: Aluminum open-cell grid ceiling
Large anchor tenants — department stores, hypermarkets, electronics retailers — need ceiling systems that handle scale efficiently while remaining flexible for tenant fitout changes. Open-cell aluminum grid ceilings are the industry standard for this application, and for practical reasons.
The grid structure integrates lighting, sprinklers, and HVAC diffusers within a consistent geometric module. When a department store reconfigures its floor layout — which happens every 2–3 years in active retail — ceiling services can be relocated within the existing grid without structural modification.
What to specify:
- Cell size: 100×100mm for standard retail; 150×150mm for hypermarkets and electronics stores where a more open visual effect suits the category
- Strip height: 32mm standard; 40mm for larger cell sizes to maintain visual proportion
- Alloy: AA3003 — better rigidity than AA1100 for grid strips, which need to maintain straightness across long runs
- Coating: powder coat is appropriate for enclosed anchor tenant floors; color typically specified by tenant as part of fitout package
- Grid depth uniformity: specify maximum deflection tolerance of 1mm per 1000mm run — visible grid sag is a common failure mode with low-grade aluminum grid systems
Zone 5: Car Park & Service Areas
Recommended system: Aluminum lay-in panels or exposed aluminum grid
Car parks and service corridors are working environments, not aesthetic ones. The specification priority here is maximum maintenance access, durability, and cost efficiency — not visual refinement.
Lay-in panels in a visible T-bar grid allow any panel to be lifted by hand for above-ceiling access. In car parks, where electrical, fire suppression, and ventilation infrastructure requires regular inspection, this matters more than appearance.
What to specify:
- Panel material: AA1100 or AA3003, 0.5–0.6mm thickness acceptable for non-public areas
- Coating: basic polyester powder coat; white or light gray for light reflectance value (LRV) above 75% — important in parking areas for safety lighting efficiency
- Fire rating: confirm A2 rating with test certificates; car parks in most jurisdictions require non-combustible ceiling materials
- Grid: standard exposed T-bar at 600×600mm module
Material Specification Reference Table
| Specification | Standard Interior | High-Traffic/Atrium | Food Court | Exterior/Skylight |
|---|---|---|---|---|
| Alloy grade | AA1100 | AA3003 / AA5005 | AA3003 | AA5005 / AA6063 |
| Panel thickness | 0.6–0.8mm | 1.0–1.2mm | 0.8mm | 1.5–2.0mm |
| Coating type | Polyester powder | PVDF 3-coat | Powder / PVDF | PVDF 3-coat minimum |
| Coating thickness | 60μm DFT | 30μm DFT (PVDF) | 60μm DFT | 30μm DFT (PVDF) |
| Fire rating | A2 | A2 | A2 | A2 |
| Flatness tolerance | ≤1.5mm/m² | ≤0.5mm/m² | ≤1.0mm/m² | ≤0.5mm/m² |
7 Questions to Ask Your Aluminum Ceiling Supplier Before Placing a Mall Order
Procurement teams sourcing aluminum ceilings for large mall projects face a consistent problem: most suppliers' product literature looks identical. The differentiation — and the risk — is in manufacturing capability and quality control processes that aren't visible in a brochure.
These seven questions will reveal more about a supplier's actual capability than any product catalog:
1. What aluminum alloy grades do you stock, and can you provide mill certificates for the coil material used in my order?
A legitimate manufacturer can provide material traceability documentation. A trading company repackaging third-party panels typically cannot.
2. What is your coating line setup — in-house or outsourced? What DFT (dry film thickness) do you guarantee, and how do you measure it?
In-house coating lines with inline DFT measurement indicate process control. Outsourced coating with no DFT verification is a quality risk on large orders.
3. What is your flatness tolerance specification, and how do you measure it across production batches?
For large ceiling installations, panel flatness consistency is critical. Panels with flatness variation above 1.5mm/m² create visible surface irregularities across large ceiling runs. Ask for their QC measurement protocol.
4. Can you provide a 1:1 physical sample panel before production begins, not just a color chip?
Color chips do not represent texture, gloss level, or coating quality accurately. For mall projects, a full-size panel sample is non-negotiable before approving mass production.
5. What is your production capacity, and what lead time can you commit to in writing?
A supplier quoting 3-week lead time on a 15,000㎡ mall ceiling order is either overselling capacity or planning to subcontract production — both are risks. Realistic lead times for large custom orders are typically 5–8 weeks.
6. Do you carry product liability insurance, and can you provide a written quality warranty?
Established manufacturers offer 5–10 year warranties on coating adhesion and color stability. Get this in writing, not as a verbal assurance.
7. Have you supplied projects of similar scale? Can you provide verifiable project references?
A supplier who cannot provide verifiable references for projects above 5,000㎡ may lack the logistics and quality management experience required for large mall installations.
The Hidden Cost of Low-Price Sourcing
The price difference between a well-specified aluminum ceiling from a qualified manufacturer and a generic equivalent from a low-cost supplier is typically 15–25% on material cost. On a 20,000㎡ mall ceiling project, that difference might represent $40,000–80,000 USD.
Against that saving, consider the replacement scenario: a 20,000㎡ ceiling with coating failure at year four requires panel replacement, scaffolding in an operating mall, and the operational disruption cost of working nights across a six-to-eight week replacement program. That cost — in materials, labor, and lost rental income from affected zones — routinely exceeds the original material saving by a factor of five to ten.
Aluminum ceiling specification for a shopping mall is a 20–25 year decision. The procurement frame should reflect that.
Summary: Specification Priorities by Zone
| Mall Zone | Recommended System | Priority Specification |
|---|---|---|
| Main entrance / Atrium | Baffle or custom veneer | PVDF coating, 1.0mm+ thickness |
| Internal corridors | Strip ceiling | Open joint, AA3003, 60μm DFT |
| Food court | Perforated clip-in + acoustic backing | Wipeable coating, supply continuity |
| Anchor retail floors | Open-cell grid | Cell size, grid rigidity, AA3003 |
| Car park / Service | Lay-in panels | A2 fire rating, high LRV |
Guangzhou Dingchengzun Building Materials Co., Ltd. manufactures aluminum ceiling systems for large-scale commercial and institutional projects. Our production facility operates seven dedicated ceiling production lines with in-house CNC fabrication, powder coating, and PVDF coating capability — with a daily output of 10,000㎡ and flatness tolerances held to ±0.05mm per square meter. We provide material mill certificates, pre-production physical samples, and written coating warranties on all commercial projects. For project consultation or specification support, contact our technical team.